San Francisco : Architect and Engineer, Inc · leaf 163
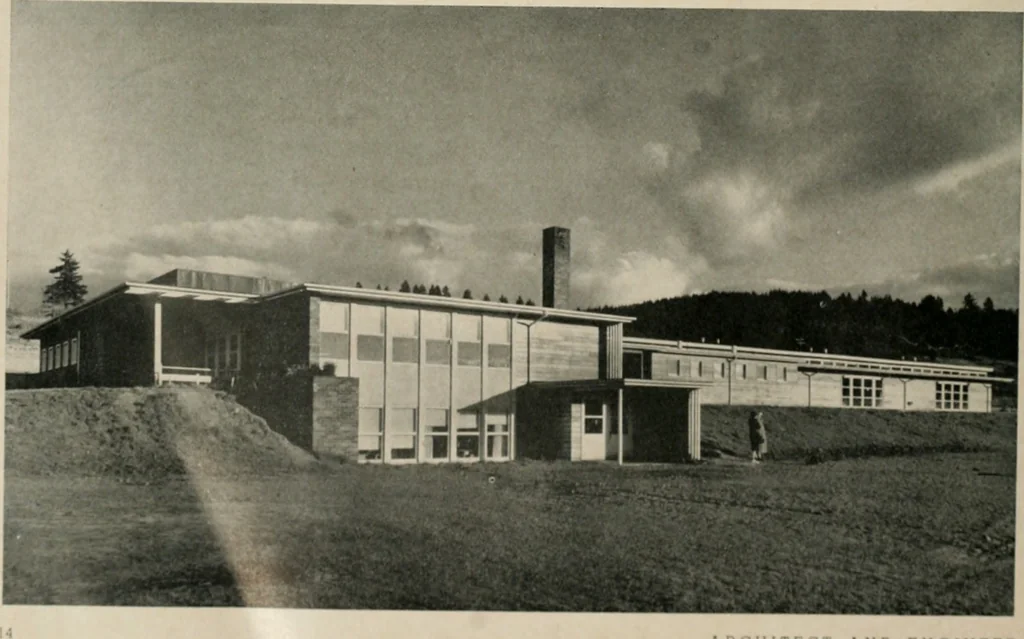
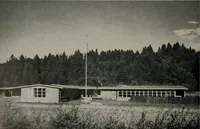
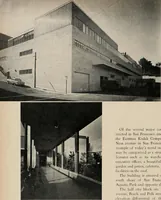
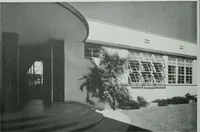
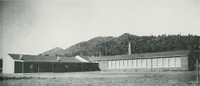
e will be built and the third wingstarted parallel to the center finger and to its rightdown the hill. Additions of two classrooms a yearare planned until 1956. But, these are minimumplans and if the school population continues togrow, the fingers can be extended. A basic plan has been followed… … ARrHITrcT AND TNGINEER 30 by 36 feet in size. All rooms are entered froma single-loaded corridor which parallels the class-rooms along each wing. Each room has an exitinto the corridor and also an exit into a playand outdoor classroom area. These areas areseparated from those of adjoining rooms by…
Architecture · Building
Internet Archive · Public Domain Mark 1.0. Free to use for anything.