San Francisco : Architect and Engineer, Inc · leaf 167
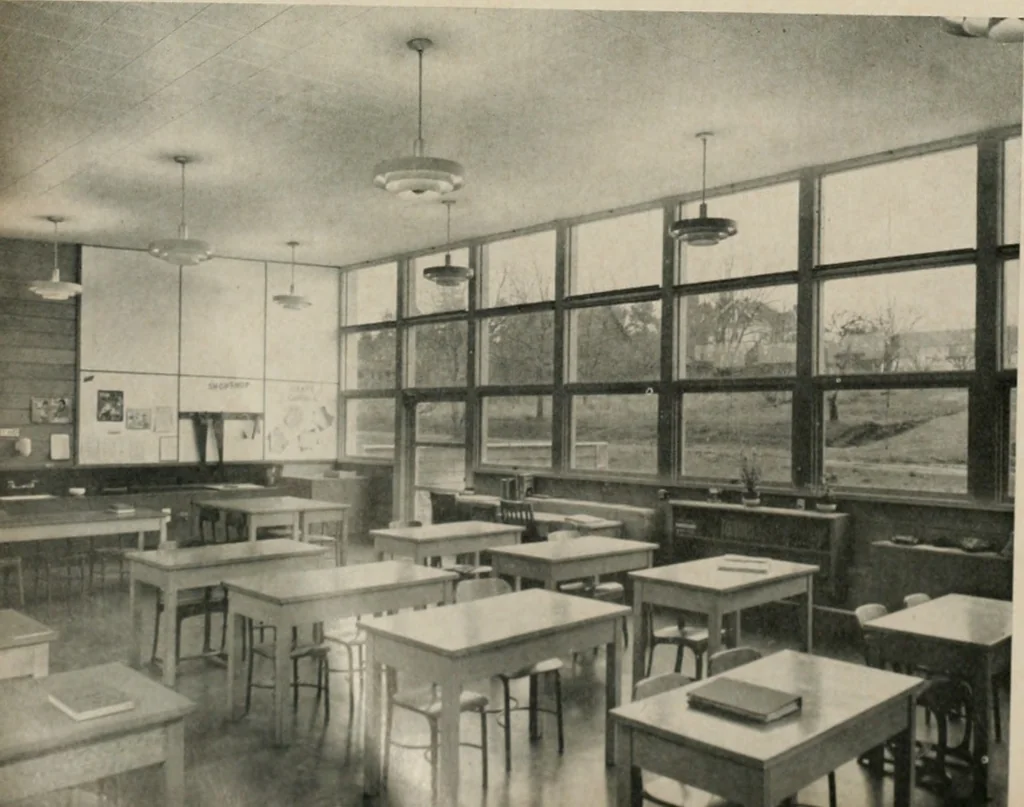
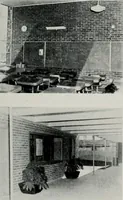
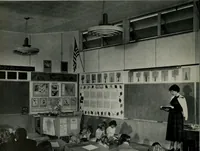
Each classroom wing has been designed as aself-contained unit with its own toilet banks andsmall storage rooms for janitors supplies. Thiscuts down traffic between each wing and fromwings to main building core. The upper wing isjoined to the main core by a covered arcade andis reached from the core… … OHEGDU GnOWTII SIHODL the central system. Ultimate plans call for a gym-nasium to be located at the far end of the lowerwing away from the office and administrativesection. These first four growth schools have been trialhorses. Much has been learned by both architectand school authorities.…
Architecture · Building
Internet Archive · Public Domain Mark 1.0. Free to use for anything.