San Francisco : Architect and Engineer, Inc · leaf 17
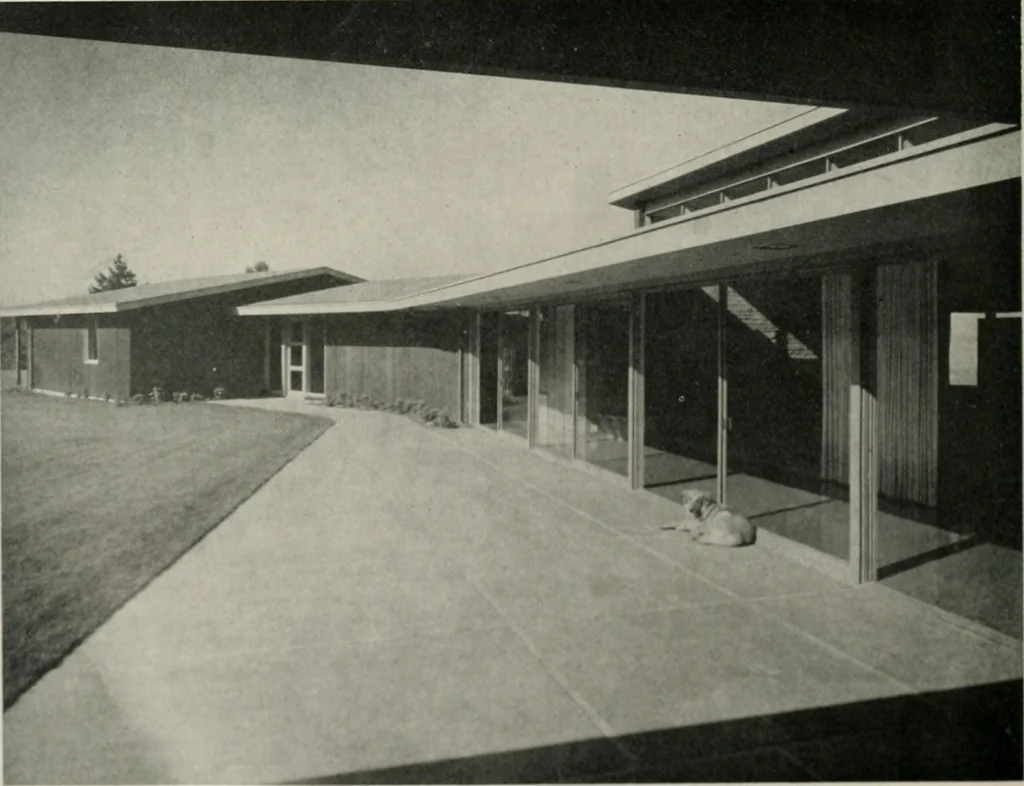
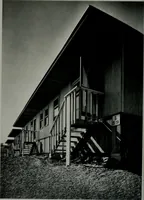
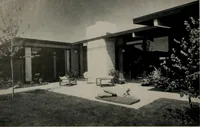
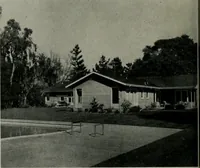
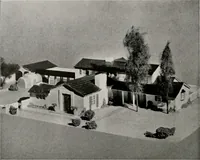
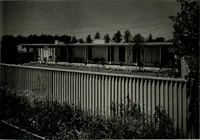
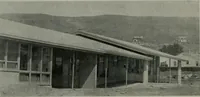
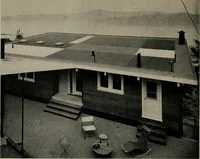
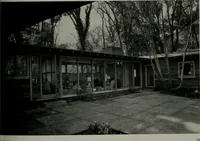
Solarium ends in a panelled hall-way which serves the sleepingrooms. Nearly every room hasprivate outdoor entrance. Twinbedrooms occupy widened areaat end of main house plan. BELOW: View of breeieway indi-cates how architect closed-insome of the outdoors for insideliving comfort. … ARCHITECT ANi 1 N ; ! N L E R . HILLSIUE HOME An earth color scheme of greyed greens, redsand browns helps blend the home into its sur-roundings. The floor plan is open type on a concrete slaband the entire building is heated with radiant heat,supplemented by an additional ventilation system.All…
Architecture · Building
Internet Archive · Public Domain Mark 1.0. Free to use for anything.