San Francisco : Architect and Engineer, Inc · leaf 171
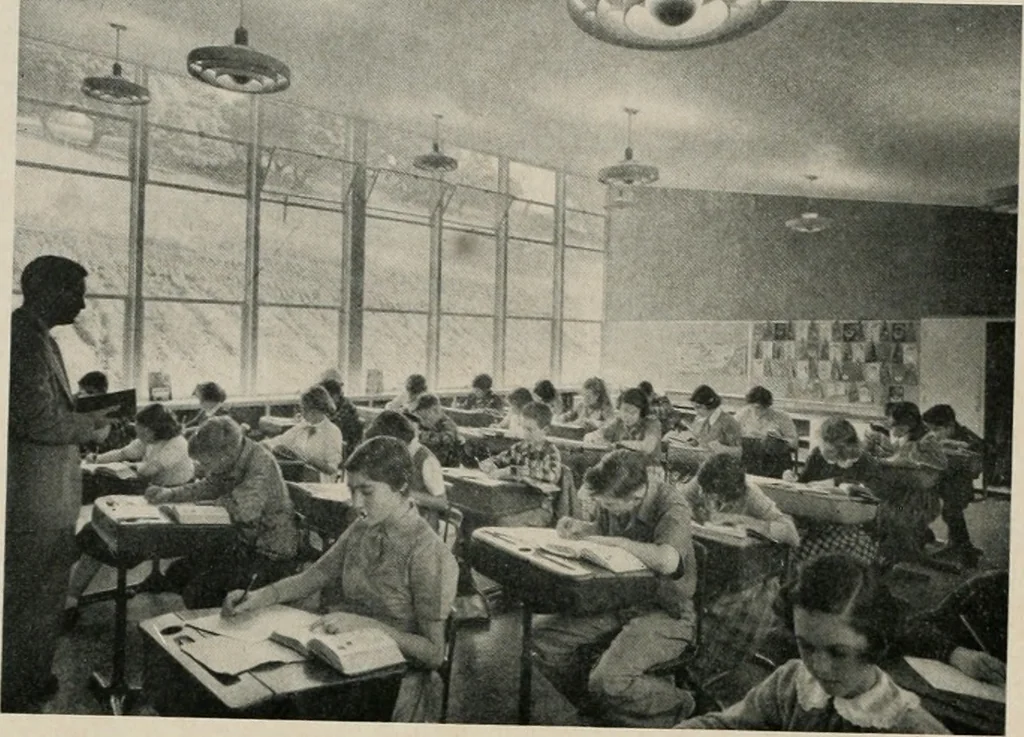
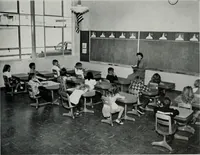
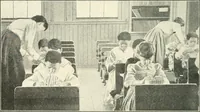
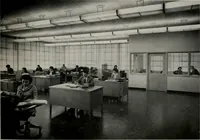
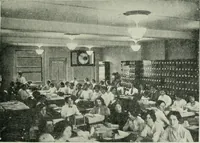
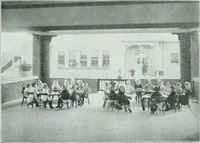
FLOOR PLAN APRIL, 1953 GHEEIVBRAE SCHDDL … Typical Classroom . . . windows facing hill, acoustical tile ceilings, dis- ploy boards at rear, movable desks and seat combinotions. indirect light- ing and asphalt tile floors. MultiUse Building (below) . Auditorium and Cafeteria, exposed laminated wood trusses, skylightpartial glass ends of…
Architecture · Building
Internet Archive · Public Domain Mark 1.0. Free to use for anything.