San Francisco : Architect and Engineer, Inc · leaf 260
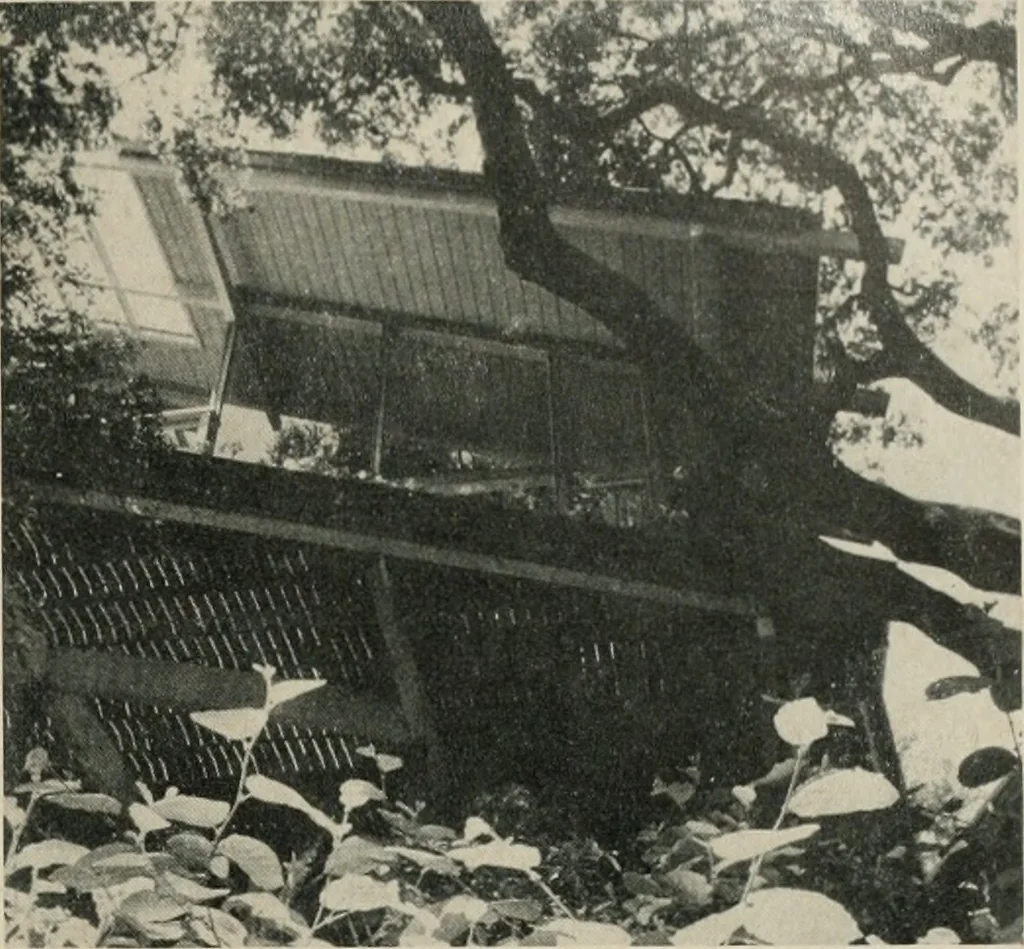
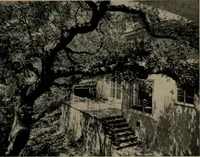
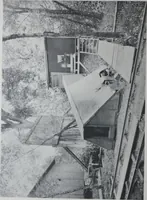
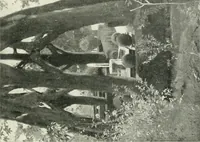
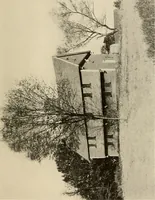
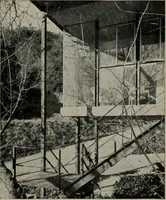
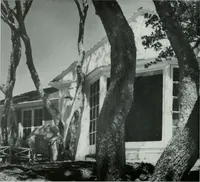
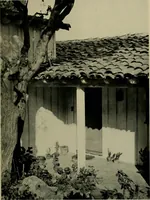
e workshop. The underside of the roof forms the ceiling forstudy, dining room and master bedroom. The roofframing is 4 x 10 select Douglas Fir beamssheated with 2 TcSG white fir. Beams are 30 feetlong and cantilevered over the bedroom walls tothe ridge in the center. The shake roof horizontal… … North exposure of living space presents glass-framed view of the garden area separatinghouse from street-side garage. A window, cut in garage wall, relieves the storkness of|| Ij|the wall and integrates this separate unit into over-all structure. ;J!i; li
Architecture · Building
Internet Archive · Public Domain Mark 1.0. Free to use for anything.