San Francisco : Architect and Engineer, Inc · leaf 342
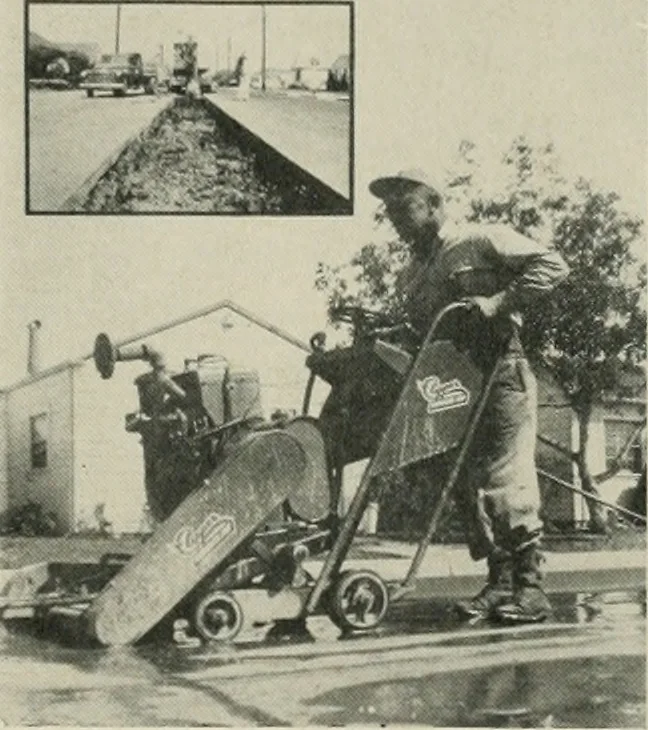
-story, and basement, building of rein-forced concrete with a brick facing. Architects George Cove and Lea, Pear-son & Richards of Tacoma prepared theplans and specifications. CONCRETE SAW SPEEDS REMOVALOF ASPHALT PAVEMENT In order to facilitate the removal of acenter section of street in Santa… … Some 1800 ft. of 9 Macadam baseasphalt roadway was cut to a depth of3%, in accordance with specifications ofthe city, in a matter of 12/a hours, or anaverage of 2/z ft. per minute. The city also specified that free flowingtraffic be maintained. This was accom-plished by completing all sawing…
Architecture · Building
Internet Archive · Public Domain Mark 1.0. Free to use for anything.