San Francisco : Architect and Engineer, Inc · leaf 403
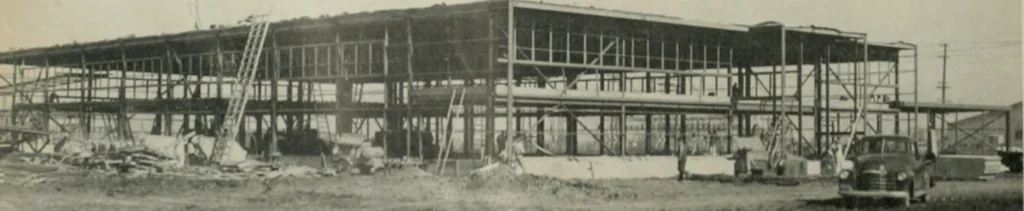
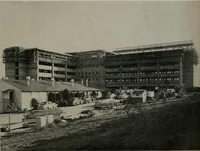
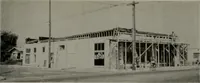
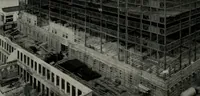
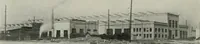
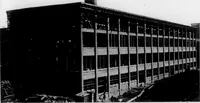
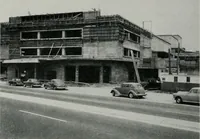
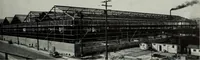
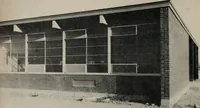
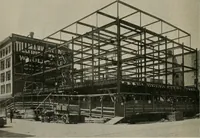
Steel girder iswelded to supportingsteel colHmn withextension of columnto form roof support. COMPLETED STRUCTURAL FRAME (Duain Jay. Photos I … MEZZANINEPLAN 6. Shop welded erection clips designed to takefull design loads as well as serving as erec-tion clips simplified erection, allowed great-er field erection tolerances and eliminatedweb welding. 7. Shear clips were welded to the top flangesof the beams and girders supporting the…
Architecture · Building
Internet Archive · Public Domain Mark 1.0. Free to use for anything.