San Francisco : Architect and Engineer, Inc · leaf 465
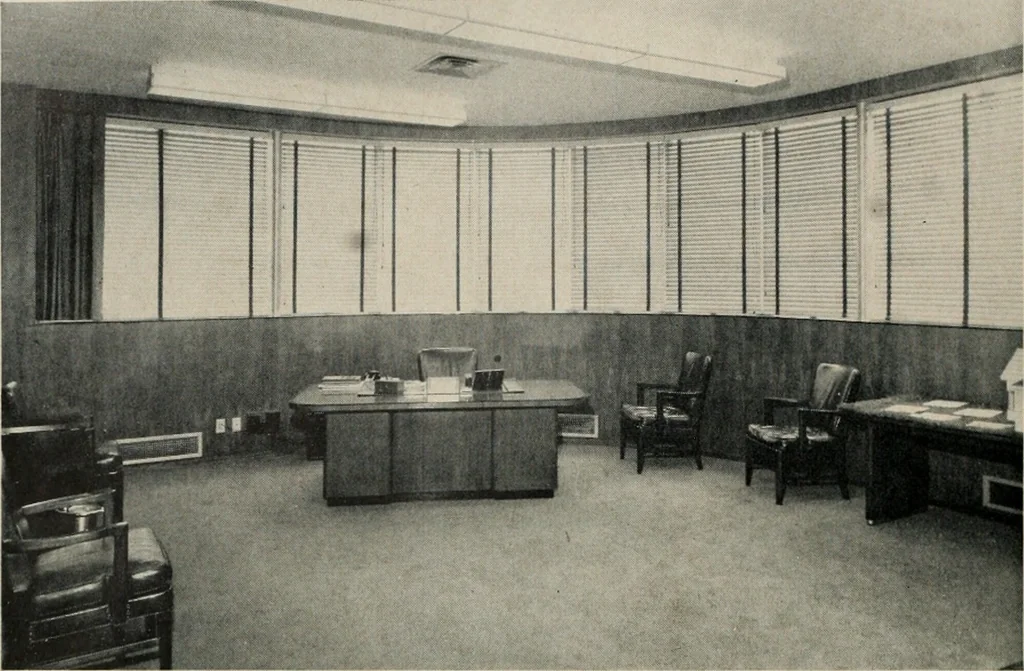
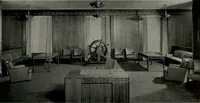
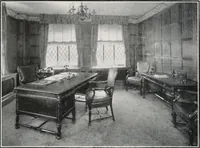
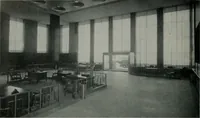
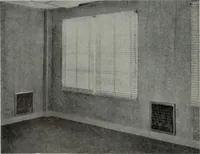
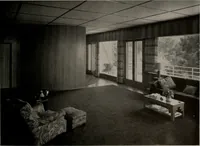
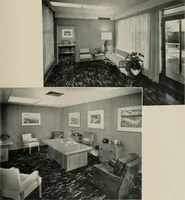
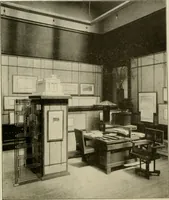
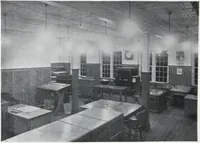
extends full width of ReceptionArea to receive visitors. The Reception Area isflanked by massive piers faced in rich red struc-tural glass. All ceilings are acoustical fibre board. Floorsare asphalt tile with full carpeting in PresidentsOffice and Conference Room. Walls are paintedplaster toned in… … PRESIDENTS OFFICE—Large windows in circular form give light and feeling of spaciousness; acoustical tileceiling, all modern installations for heating, cooling, ventilating. Top view. ILLUSTRATION below is a view of the Display Room.
Architecture · Building
Internet Archive · Public Domain Mark 1.0. Free to use for anything.