San Francisco : Architect and Engineer, Inc · leaf 562
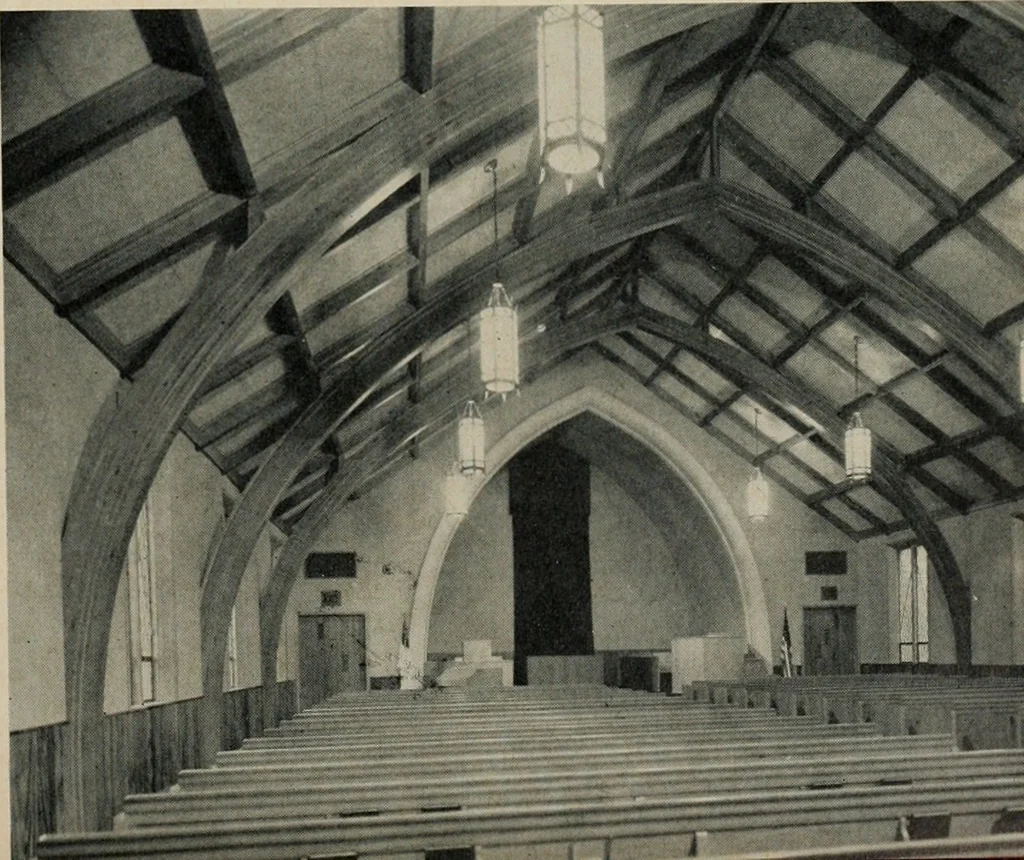
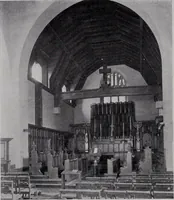
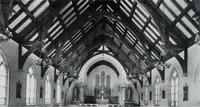
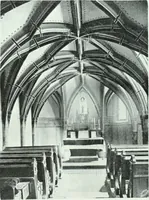
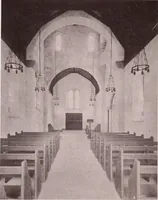
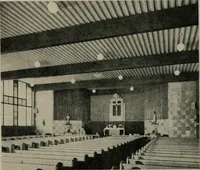
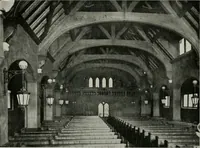
at 370with 15-foot pews called for wider spacing soparabolic arches were used. The arch was coor-dinated with a clerestory design in which 2x8studs were placed 12 inches apart. This gives avery light interior without glass area visible tothe worshiper. Below the soffits on each side, an-gular… … CHURCHES . . . in every four feet, without glass being evident tothe person in the pew. Since there is a basementbelow, the bottoms of the trusses were tied to-gether with laminated beams supporting joist con-struction. We are pleased, Robert L. Durham stated,that the flexibility of using laminated…
Architecture · Building
Internet Archive · Public Domain Mark 1.0. Free to use for anything.