San Francisco : Architect and Engineer, Inc · leaf 63
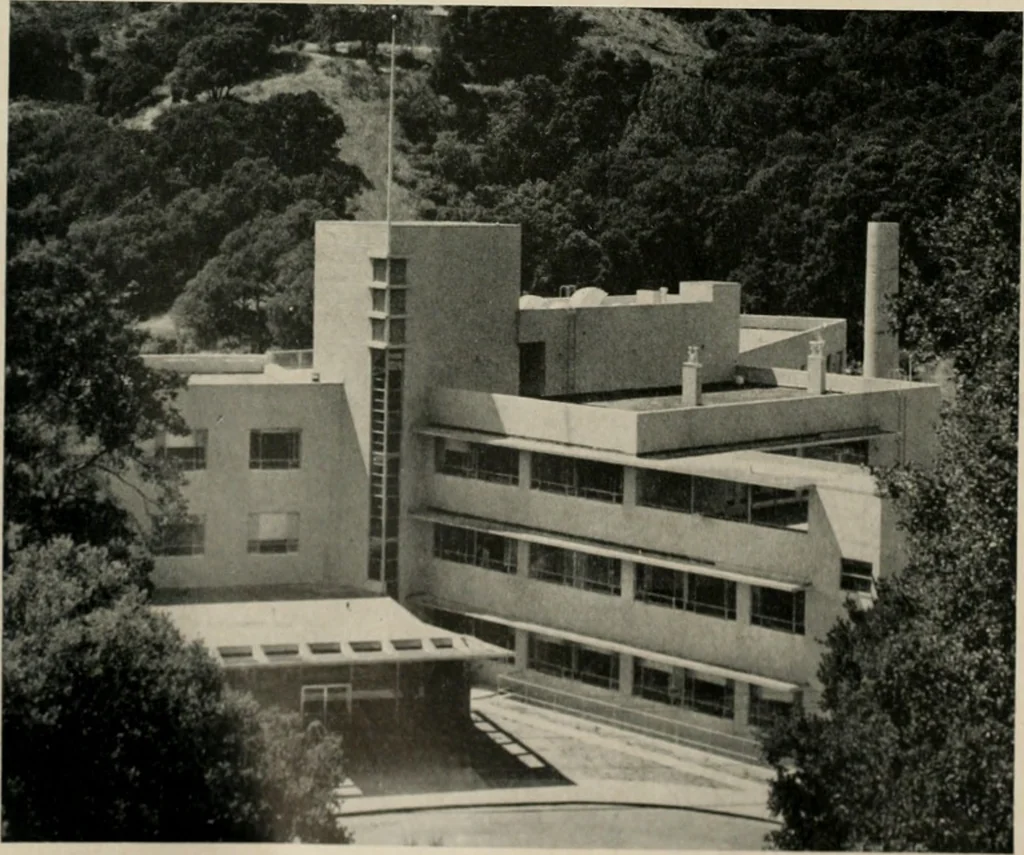
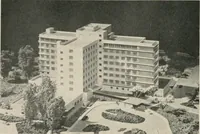
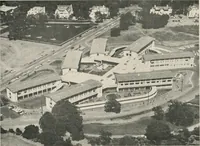
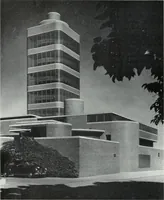
ffices for the stdff, with the Doctors entranceat the end of the wing leading to the existing Resi-dence Building. Contained in this wing are alsothe admitting Examining Rooms, Viewing Room,Laboratory and Pharmacy. The corresponding wing on this floor containsoccupational and physical therapy… … GENERALVIEW From east showingthe main entrance(lower left) andcentral elevatortower in centerof building. ARCHITECT AND ENGINEER SANATDHIUM - San Mateo FIRST FLOOR PLAN
Architecture · Building
Internet Archive · Public Domain Mark 1.0. Free to use for anything.