Inside Out Library
Architect and engineer (1905)
San Francisco : Architect and Engineer, Inc · leaf 312
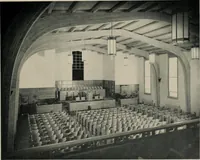
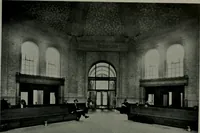
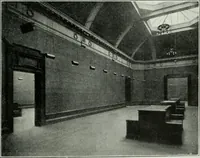
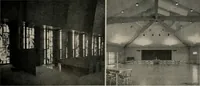
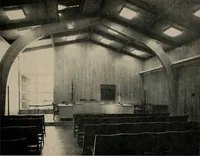
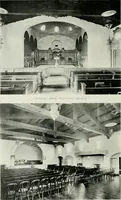
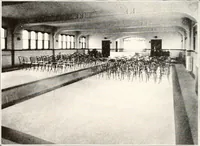
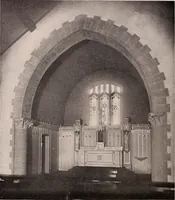
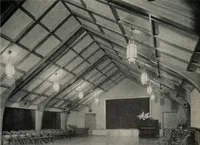
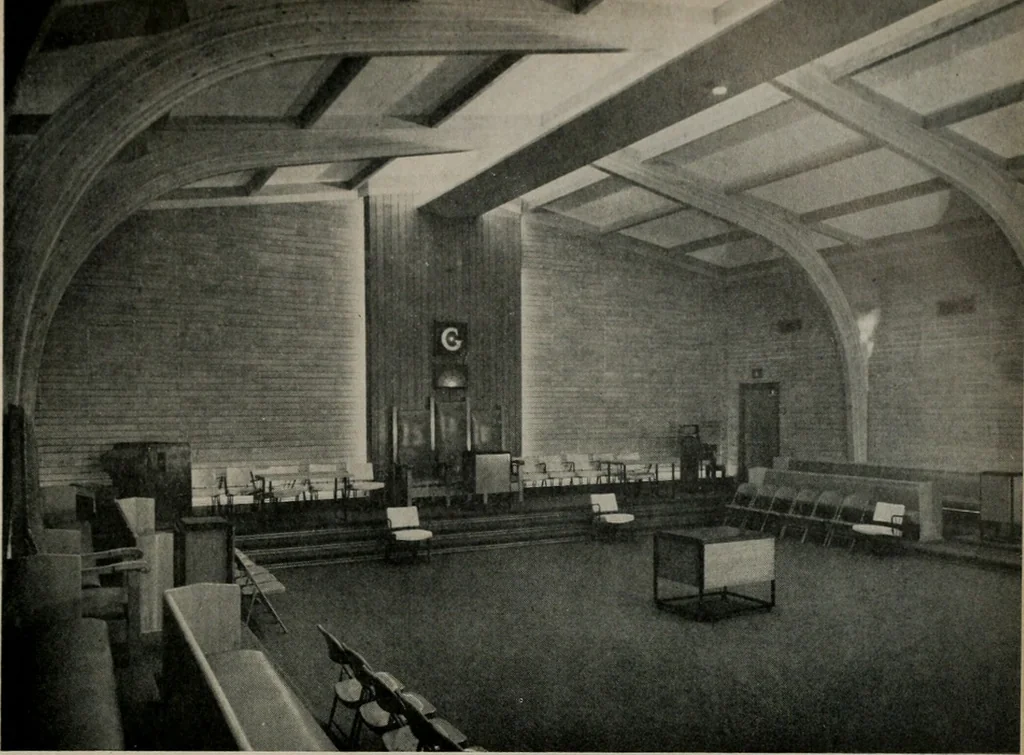 FLOORPLAN FLOOR PLAN ARCHITECT AND ENGINEER … LODGE ROOM DETAIL. .. exposed wood roof trusses and beams, indirect lighting, ex-posed brick walls and carpeted floor. AUDITORIUM (below) acoustical ceiling, hardwood floor and exposed overhead beams:unique lighting and exposed beams.
Architecture · Building
Internet Archive · Public Domain Mark 1.0. Free to use for anything.
More pictures from Architect and engineer
More like this