San Francisco : Architect and Engineer, Inc · leaf 318
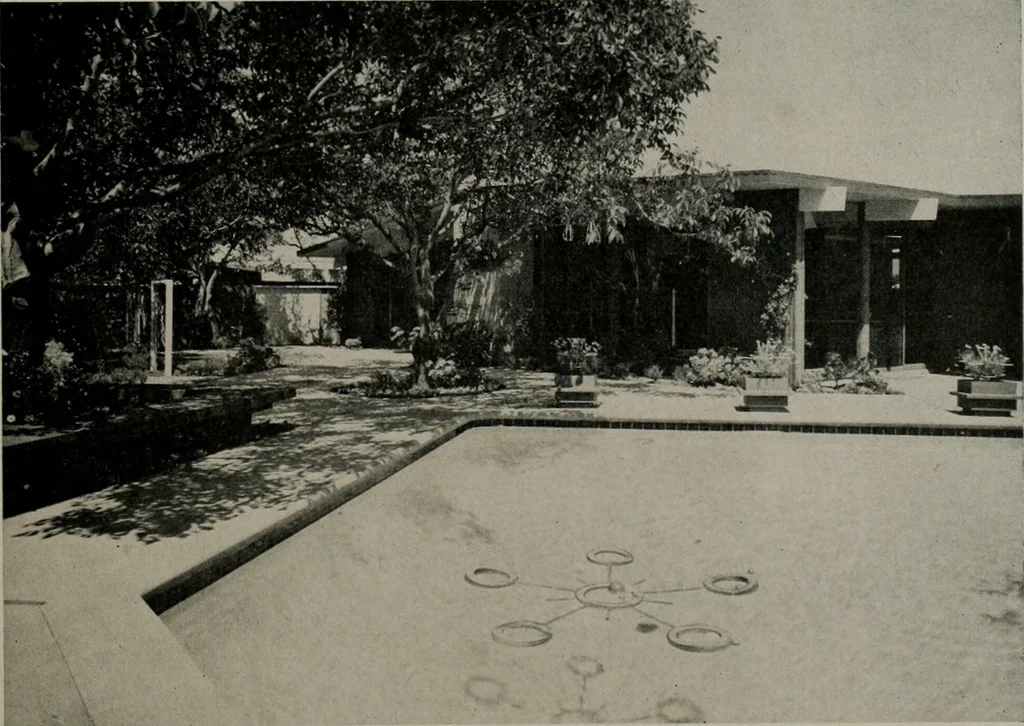
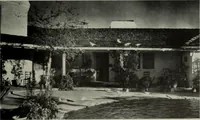
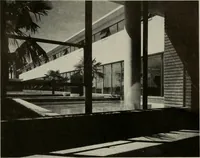
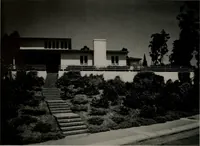
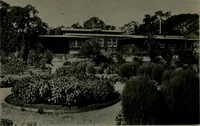
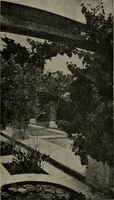
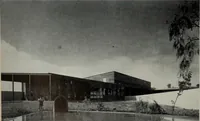
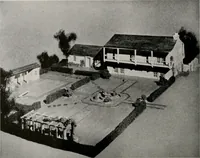
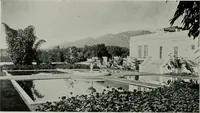
ng gloss end-woll, exposed wood ceiling,asphalt-tile floor. becomes intimate through the use of softly curvinglines screened with hedges and plantings and theoriginal site walnut trees. The specially designed poolis illuminated. The fence pattern, wrought iron sculp-ture, fence mosaics and mobiles… … JULY, 1956
Architecture · Building
Internet Archive · Public Domain Mark 1.0. Free to use for anything.