San Francisco : Architect and Engineer, Inc · leaf 408
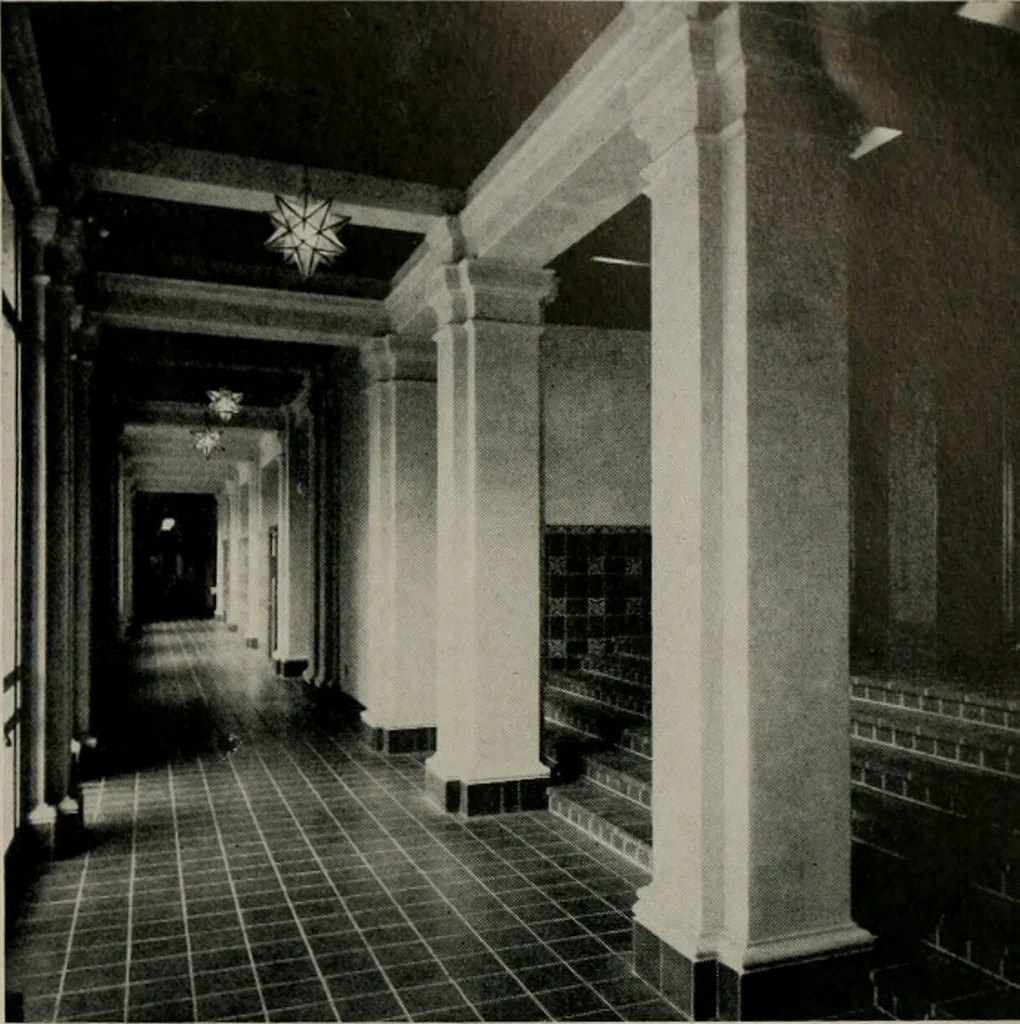
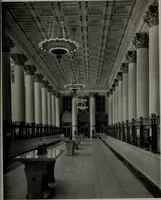
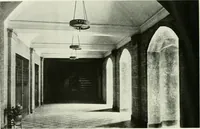
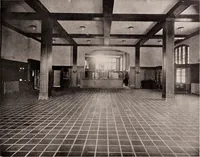
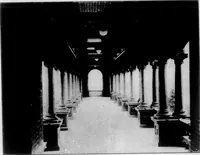
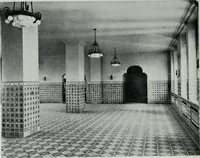
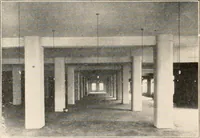
which is Spanish baroque incharacter. The original increment did not include the eastwing, leaving the central court open on this exposure. The work was completed under the direction ofArchbishop Hanna and was made necesssary by in-creasing demand on St. Patricks Seminary at MenloPark which, in two… … INTERIOR VIEW of the Main Corridor of the Chapel en-trance, showing combination use of wood panel ceiling,tile floors and decorative tile wainscoting. FIRST FLOOR PLAN . . . -I 1 r \
Architecture · Building
Internet Archive · Public Domain Mark 1.0. Free to use for anything.