San Francisco : Architect and Engineer, Inc · leaf 466
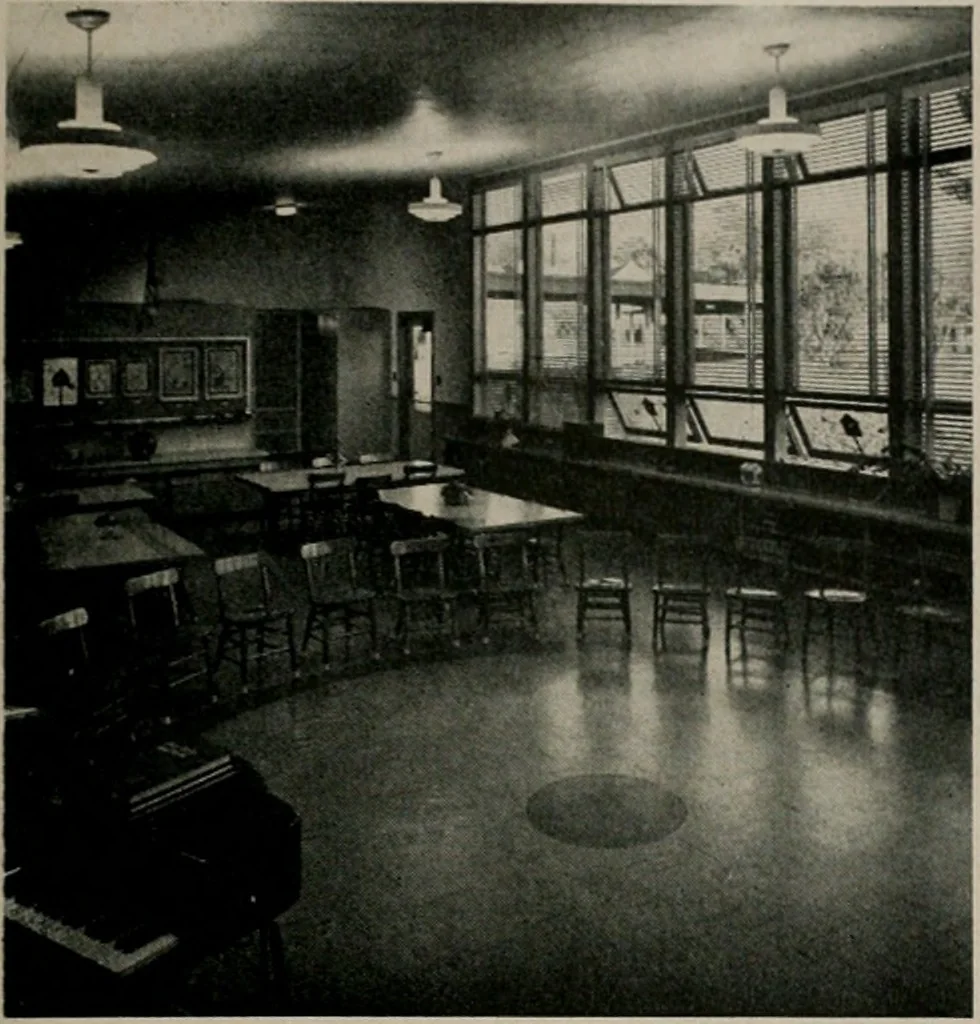
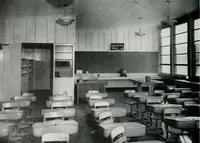
ARCHITECT AND ENGINEER WESTERN ARCHITECT … A TYPICAL KINDERGARTEN ROOM neer is representive of the various projects whichhave been done and are the result of the contributionsof the firms office personnel in all phases of an ar-chitectural practice, including structural and mechani-cal engineering. In addition to contributions made…
Architecture · Building
Internet Archive · Public Domain Mark 1.0. Free to use for anything.