San Francisco : Architect and Engineer, Inc · leaf 565
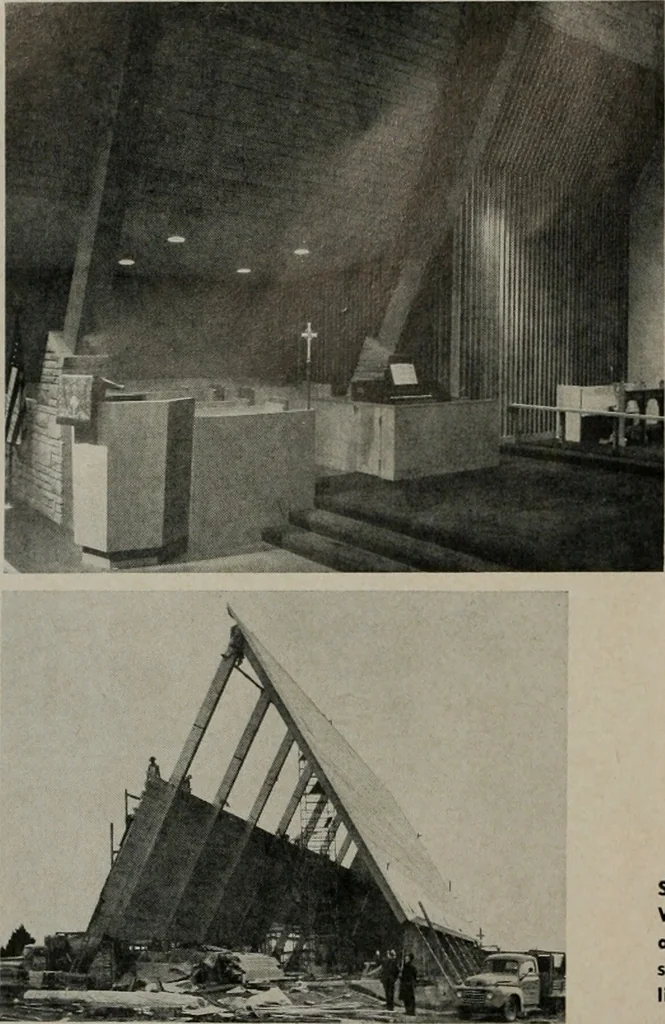
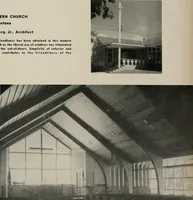
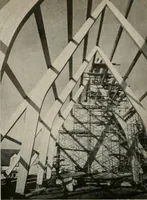
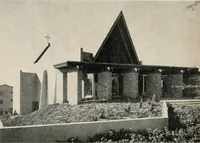
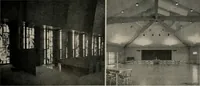
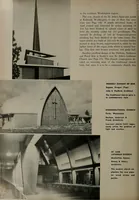
WESTERN CHURCHES … shaped form for the main building. Built of laminatedfir beams, set directly in concrete and covered withdouble tongue and groove fir timber deciung, thechurch combines beauty and economy. A deep, furredup beam extension is used to divide chancel and nave.By this architectural device, the chancel…
Architecture · Building
Internet Archive · Public Domain Mark 1.0. Free to use for anything.