San Francisco : Architect and Engineer, Inc · leaf 569
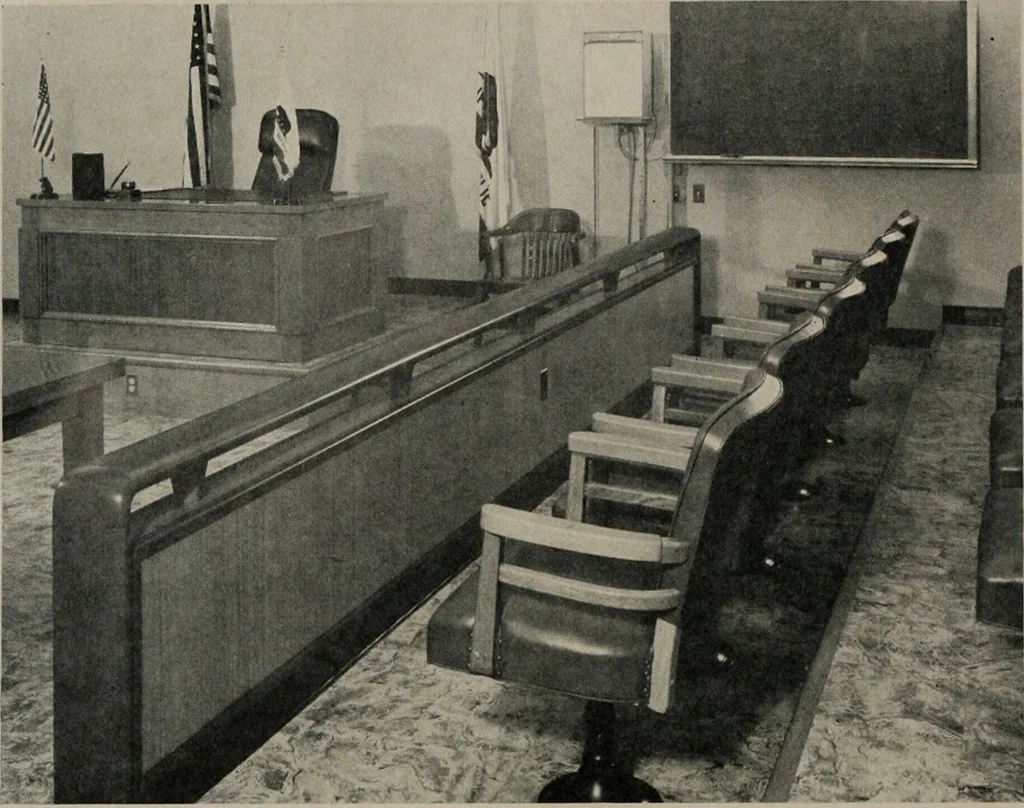
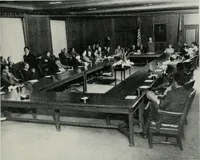
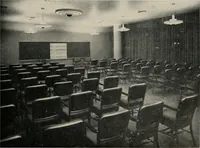
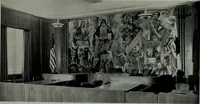
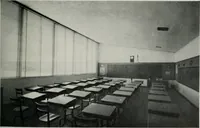
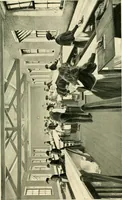
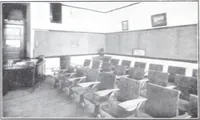
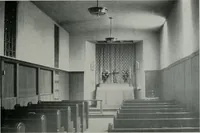
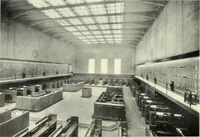
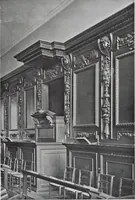
DECEMBER, 1956 REDWOOD CITY — HALL OF JUSTICE … Typical Court Room Royal Showcaaianil Fixture Co BUILDING FACILITIES:The interior plan arrangement is simple and eco-nomical, consisting of a main lobby and publiccorridors leading to the various judicial and adminis-trative departments. These are located as follows: First Floor. Board of…
Architecture · Building
Internet Archive · Public Domain Mark 1.0. Free to use for anything.