The Architect & engineer of California and the Pacific Coast (1905)
San Francisco, Calif. : Architect and Engineer Co · leaf 157
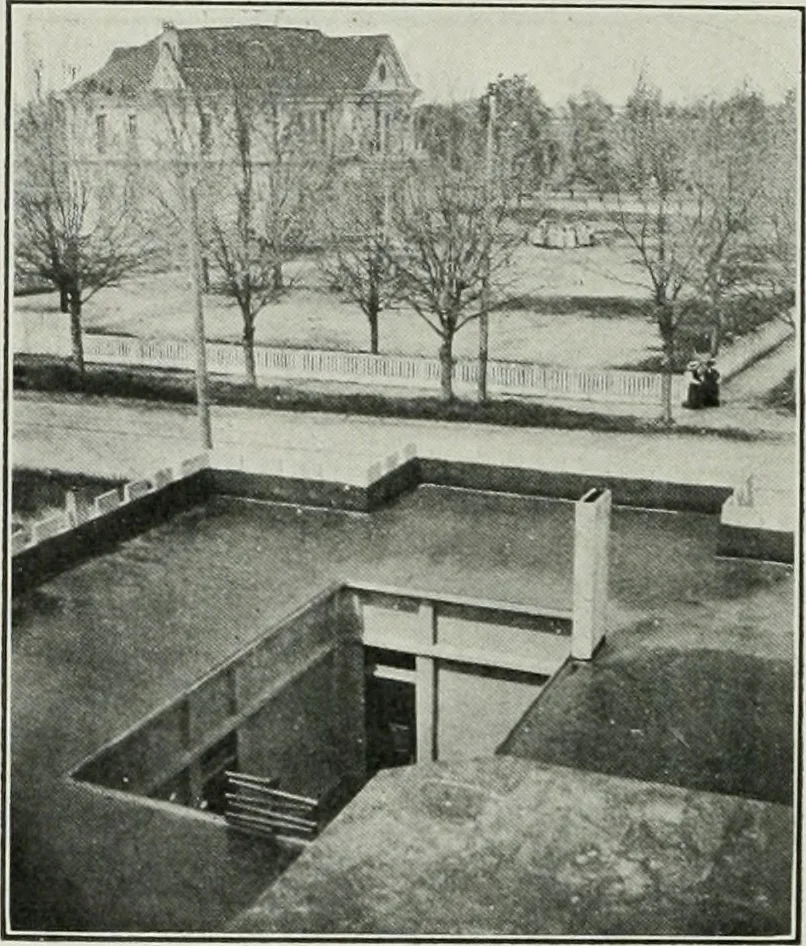
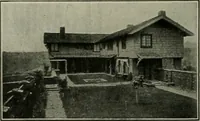
forms and cast 10 inches at a time and could cast two runsper day. The columns at doors and windows are 8 thick, the panels recede3)4 so that the thinnest part of the wall is but 4/4. The window sills form a continuous belt and are 3 x 10 and the top ofthe windows are the same and reinforced with… … Roof and Court The wall is reinforced the same as the floor and stapled to the 2 x 6 redwood frames. There are no pockets in these frames as I used spring balances instead of weights. The water, gas pipes andelectric wires were cast in theconcrete as the building went up.I floated and finished the…
Architecture · Building
Internet Archive · Public Domain Mark 1.0. Free to use for anything.