The Architect & engineer of California and the Pacific Coast (1905)
San Francisco, Calif. : Architect and Engineer Co · leaf 29
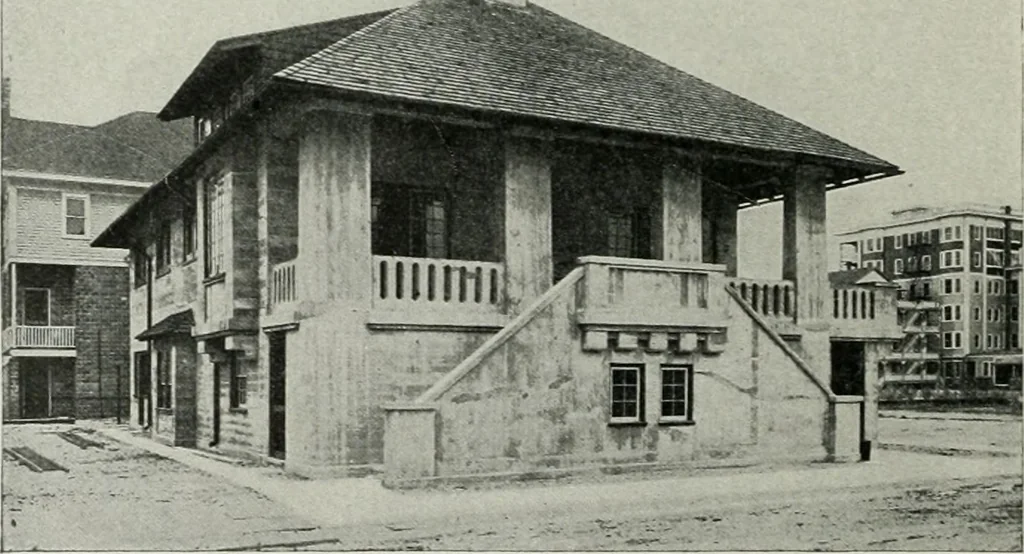
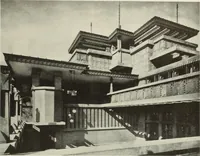
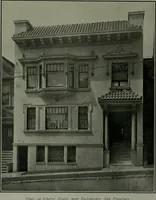
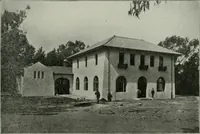
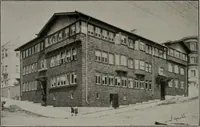
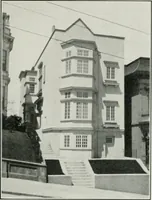
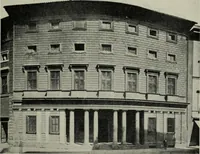
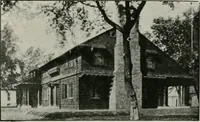
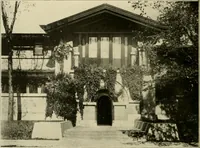
Fig. I.—Detail liew Slio-wiiig Texture of Halls and Hubstantiol Concrete Iosis ami Balustrade of Porch (The large square posts are Iwllow, uith drainage at the bottom, and -,eill be utili:ed far flouts) … F,g. lI.~Frun: / l.-li vf the Ho Tlic Arcliitccl and Eiii^iiiccv 53 treatment. The plastic nature of the material would have been disguised,one of the pleasing attributes of concrete. To have plastered the wallswould have resulted in surface cracks and ultimate falling off of the outercoating. In…
Architecture · Building
Internet Archive · Public Domain Mark 1.0. Free to use for anything.