The Architect & engineer of California and the Pacific Coast (1905)
San Francisco, Calif. : Architect and Engineer Co · leaf 209
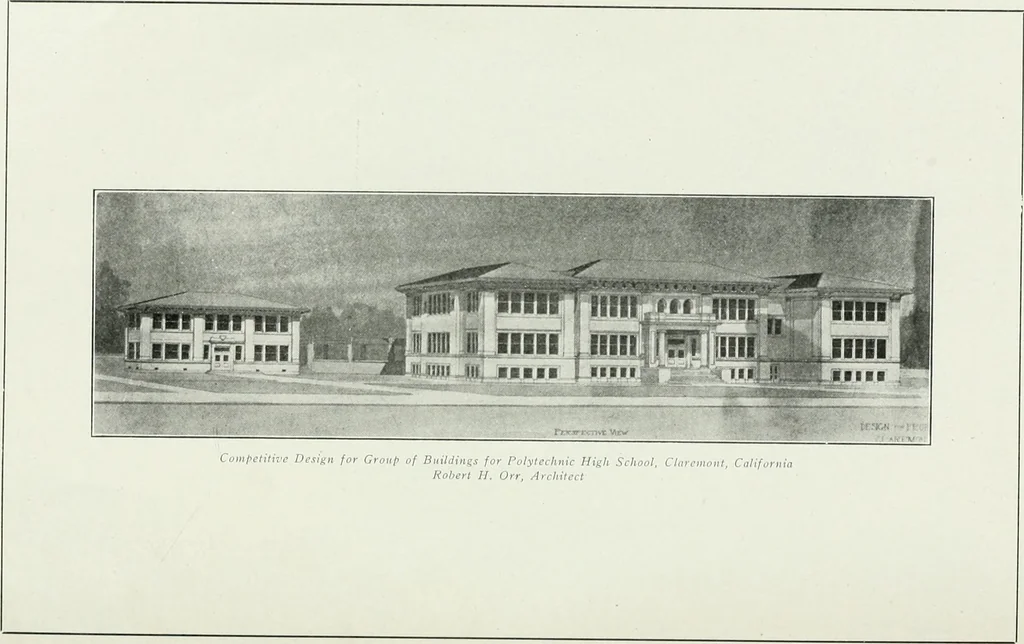
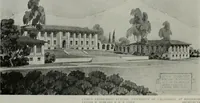
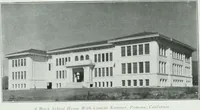
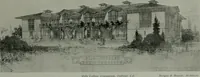
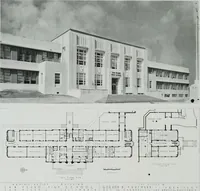
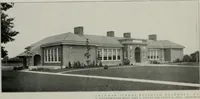
tched claytile roofs and broad eaves. The covered cloisters or arcades enhance thegeneral effect from many points of view. The high school building is planned in the manner ot an extendedletter II, with over-all dimensions of approximately 175 feet frontage and84 feet depth. The auditorium,… … The . Irchitect and Engineer 39
Architecture · Building
Internet Archive · Public Domain Mark 1.0. Free to use for anything.