The Architect & engineer of California and the Pacific Coast (1905)
San Francisco, Calif. : Architect and Engineer Co · leaf 51
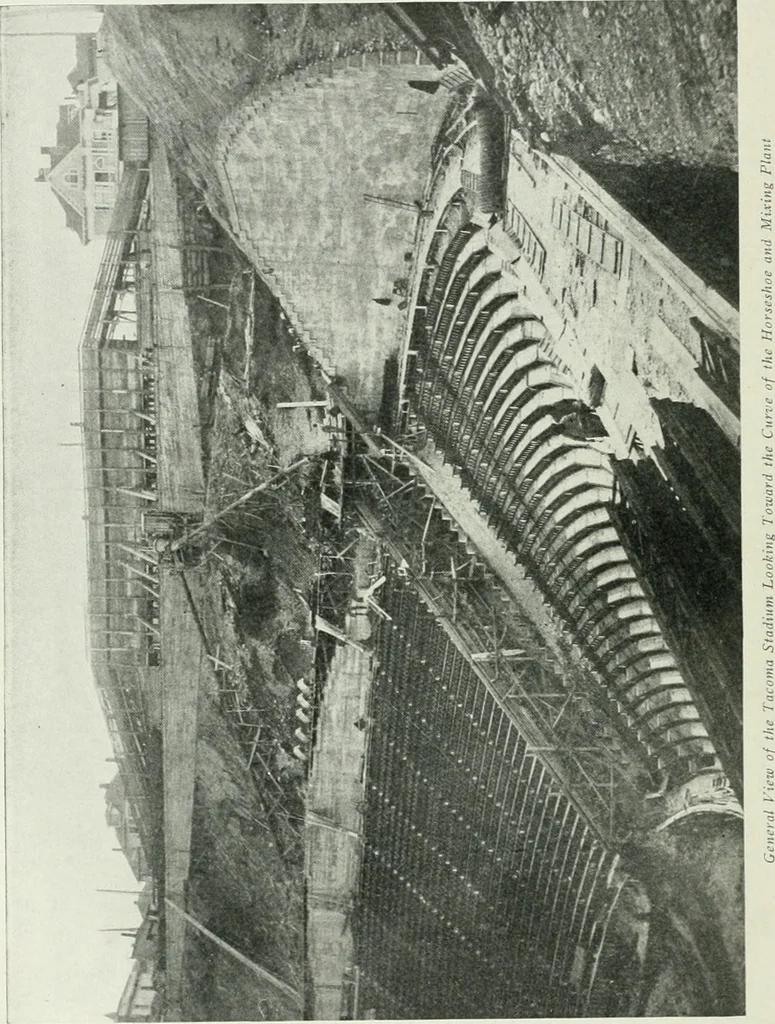
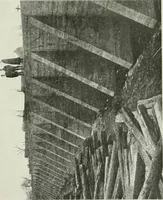
with the -lope of theToward the ends of the wings, where the natural ground slope flattens andfalls away from the seats, the columns become longer, and in thirooms are the full height of the -land- from playground grade ■toms of the inclined beams. Looking at the details of the design, the seats a… … The Architect and En forcement from one seat slab to thi are 7>l/2 inches thick, forming beams .V.. inches by 18 inches, with spans of 20 feet and less,depending on location. Their reinforcement is in the form of latticedframes of small angles. The upper and lower longitudinal anglinches by 2l/2…
Architecture · Building
Internet Archive · Public Domain Mark 1.0. Free to use for anything.