The Architect & engineer of California and the Pacific Coast (1905)
San Francisco, Calif. : Architect and Engineer Co · leaf 416
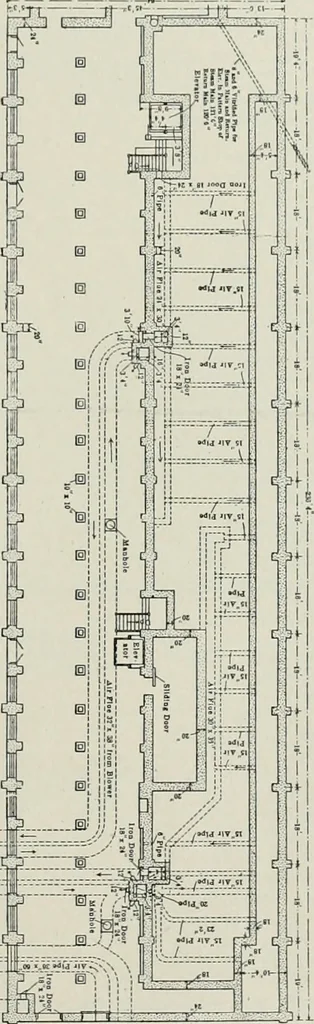
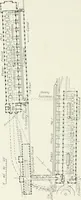
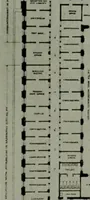
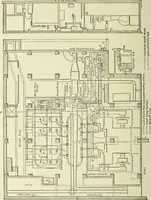
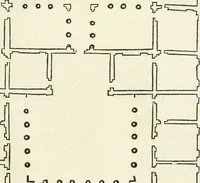
he pro-yisi<ni for a tliird heater is made to carefor the growth of the plant, as the twoheaters now installed are more than.unple for all the requirements of themain machine sliop building. lig. 3 shows the basement plans of themachine shop. The point of entranceof the ducts is at the lower… … lOfi The Architect and Engineer joints. These pipes are directly underthe concrete floor and cross the buildingto a point some 5 ft. from the easternwall, where they enter a large concreteduct running the full length of the build-ing. From this duct other 15-in. tilepipes run back to the return…
Architecture · Building
Internet Archive · Public Domain Mark 1.0. Free to use for anything.