The Architect & engineer of California and the Pacific Coast (1905)
San Francisco, Calif. : Architect and Engineer Co · leaf 56
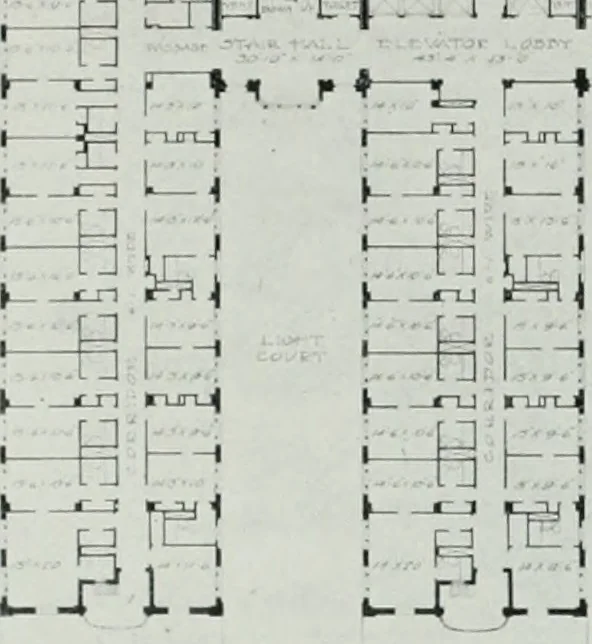
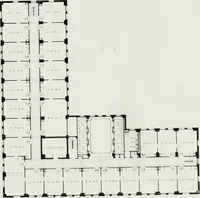
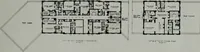
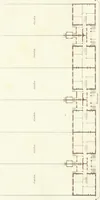
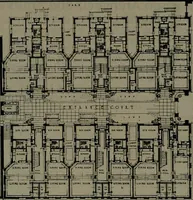
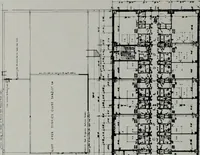
ge of thebasement, where it will meet any similar seepage from the walls, whence it willflow to the sump. The columns throughout, up to the sixth floor, have spiral bound or hoopedcircular reinforcement, the forms for parts of the basement being of circularsection (made of sheet metal), with some… … ft- ^a «i p Bpi f-m-n is l-rn-n. L- 4 JB- ■ft B- lYPICAU FLOOR PLAN Tyf^icitl Fltwr Plan Multnomah Hjtel. Portland, OregonGibson & Cahilt, Architects Exterior beams from the third floor up extend from window head towindow sill, a distance of 34 inches, with the floor slab hung 8 inches above…
Architecture · Building
Internet Archive · Public Domain Mark 1.0. Free to use for anything.