The Architect & engineer of California and the Pacific Coast (1905)
San Francisco, Calif. : Architect and Engineer Co · leaf 57
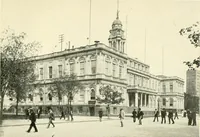
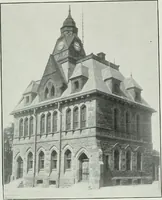
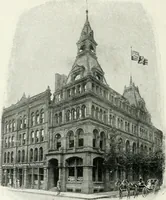
as originally designed for terra cotta andglazed tile, with the two upper stories in brick, but a subsequent retrenchmentmade it necessary to use the biscuit tinted plastic brick, originally selected forthe upper part, for the whole building. The arrangement of the hotel can best be seen from the… … Xczc City Hall, rancoui-cr, B. C.iVright, Rushforth & Cahill, Architects was intended to afford tirst-class accommodation at uniform and moderateprices. Nine bays of 22 feet span will yield a room width of a few inches lessthan 11 feet. A length of 16 feet, with 7 feet for bath, 6 feet for…
Architecture · Building
Internet Archive · Public Domain Mark 1.0. Free to use for anything.
![An illustration from Annual exhibition [electronic resource] : no jury, no prizes (1917)](https://img.insideoutlibrary.com/img/200/ia-bml-31072001518903-31-24.webp)