The Architect & engineer of California and the Pacific Coast (1905)
San Francisco, Calif. : Architect and Engineer Co · leaf 58
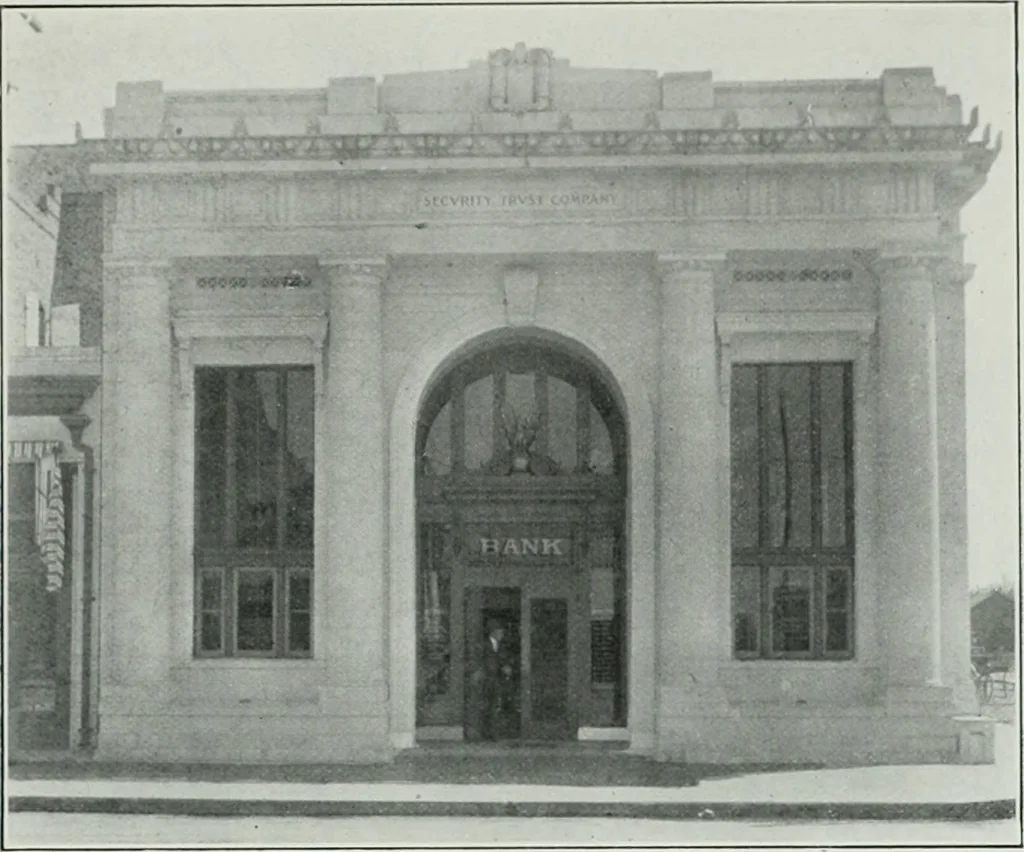
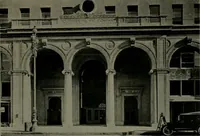
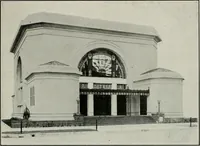
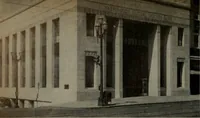
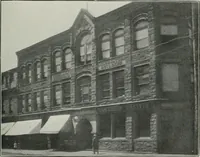
ht. The upper gallery of the basement is planned to contain a billiard room,besides toilets and quarters for kitchen and engine room help. The basement will contain a large grille, bar and bowling allevs, besides allthe necessary kitchens, storerooms and space for machinery, ice. heating… … Security J rust Comf>anys Building, Bakcrsiicld, CalifornuiFrederick H. Meyer, Architect
Architecture · Building
Internet Archive · Public Domain Mark 1.0. Free to use for anything.