The Architect & engineer of California and the Pacific Coast (1905)
San Francisco, Calif. : Architect and Engineer Co · leaf 302
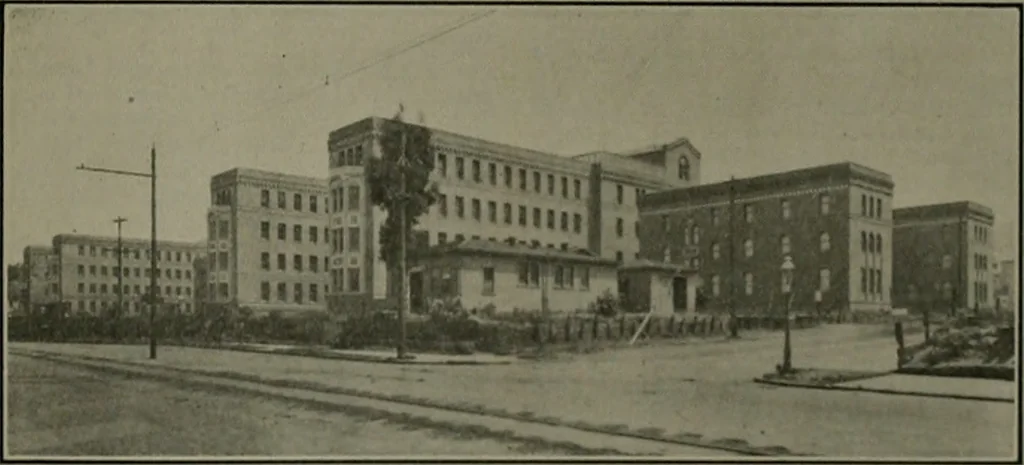
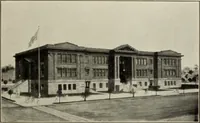
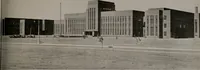
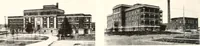
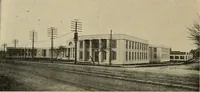
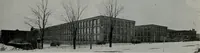
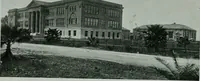
one leg, the receiving building, wardbuildings and nurses home, forming thecenter leg and the administration build- rious main switchboards through thebasement corridor. The tunnel from thebasement corridor to the power house is230 feet long and the basement corridoris 782 feet making a total run… … \inty Hospital, San Franc ing forming the front leg. The distancefrom the receiving building to the nurseshome is 860 feet with one continuouscorridor 780 feet long. The administra-tion building is 79x171 feet, three doorsand basement; the power house 185.\99feet, two floors; the receiving…
Architecture · Building
Internet Archive · Public Domain Mark 1.0. Free to use for anything.