The Architect & engineer of California and the Pacific Coast (1905)
San Francisco, Calif. : Architect and Engineer Co · leaf 355
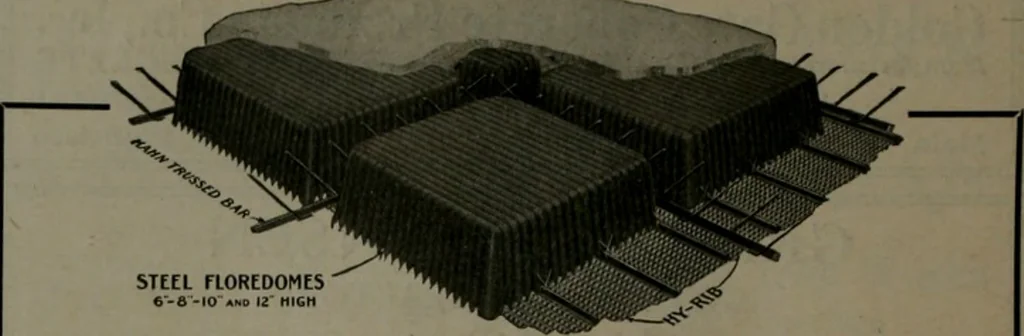
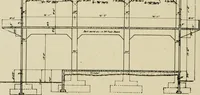
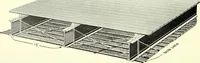
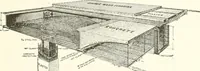
ETERSEN R^f •c^J Concrete Construction Artificial Stone Sidewalks, Concrete Walls,Foundations, Tanks, Reservoirs, Etc., Etc. Rooms 322-324, 62 POST STREET SAN FRANCISCO, CAU F. J. W. ANDERSEN C. LARSEN PACiriC STRUCTURAL IRON WORKS STRUCTURAL IRON AND STEEL, FIRE ESCAPES, ETC. Geo. W. Boxton… … Floredome Construction FLAT CEILINGS — LESS WEIGHT — LOWER COST The reinforced concrete joists extends on all four sides of the FLOREDOMES,carrying the loads in two directions to the supports. Flat ceilings, without projecting beams or girders, are obtained by use of HY-RIB,which extends…
Architecture · Building
Internet Archive · Public Domain Mark 1.0. Free to use for anything.