The Architect & engineer of California and the Pacific Coast (1905)
San Francisco, Calif. : Architect and Engineer Co · leaf 375
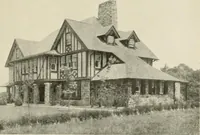
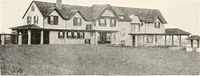
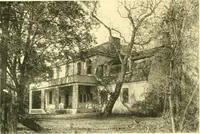
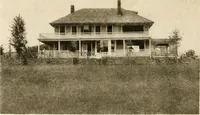
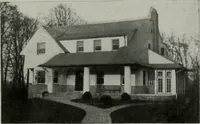
the purlins, riveted andclamped—making one continuous sheet. The concrete is first appliedon the upper side and then on the lower—all without the use of trouble-some forms. This makes a strong and light roof—quickly erected. As Ferroinclave is a soUd sheet, the placing of the concrete on the lower… … TheReal OnlyStains Residence of Thomas Shields Ctarke. Esq.. Lenox. Stainedwith Cahots Shintile Stains and lined with Cahots SheathtnRQuilt K<r uarmlh. W./.wn Eyic. .\r,/i:l.v(, Philadelphia. If you have only seen the crudeand tawdry colors of the thinned-paint imitations of CabotsShingle Stains…
Architecture · Building
Internet Archive · Public Domain Mark 1.0. Free to use for anything.