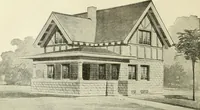
The Architect & engineer of California and the Pacific Coast (1905)
San Francisco, Calif. : Architect and Engineer Co · leaf 470
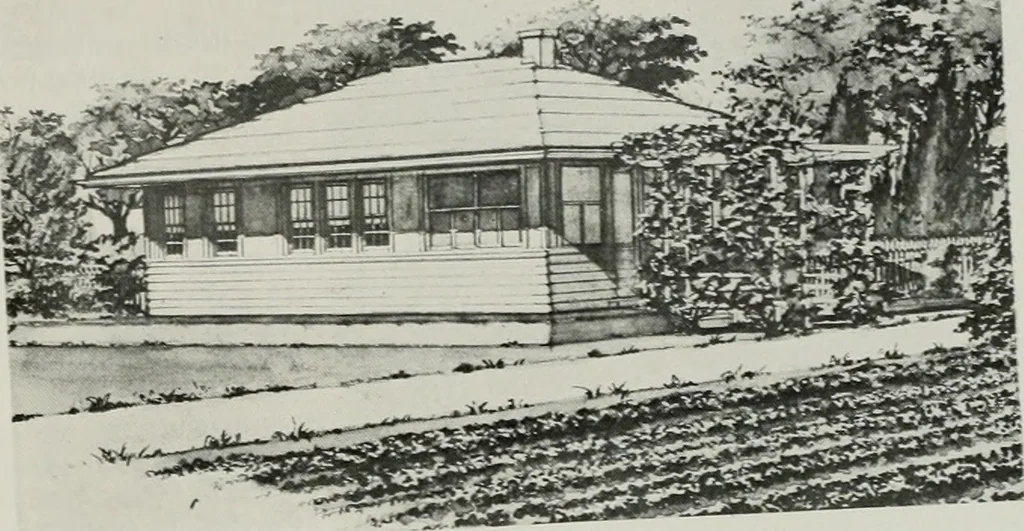
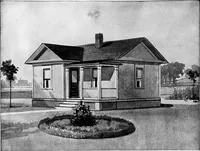
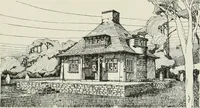
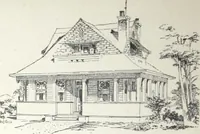
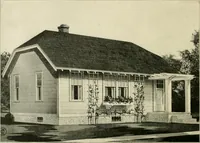
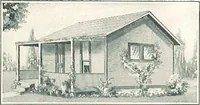
structed. The tenant house, perspective drawing and plans of which are shown, isa simple, four-cornered structure, without bay windows, gables and dor-mers, or any projection save the cornice, which overhangs and protects thewalls and window openings. The hou.se is planned for the smallest… … V. S. Department of Agncullor,. .1
Architecture · Building
Internet Archive · Public Domain Mark 1.0. Free to use for anything.