The Architect & engineer of California and the Pacific Coast (1905)
San Francisco, Calif. : Architect and Engineer Co · leaf 432
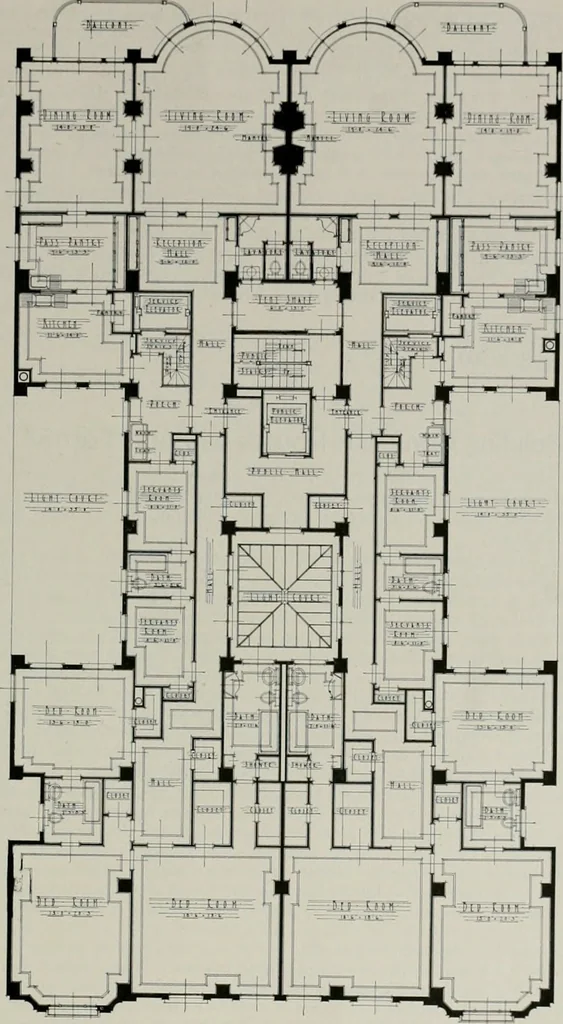
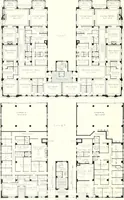
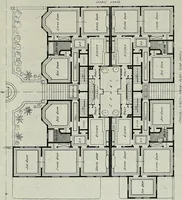
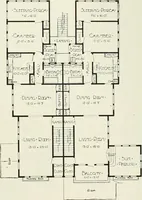
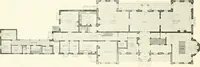
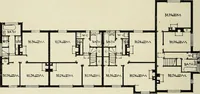
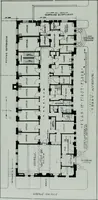
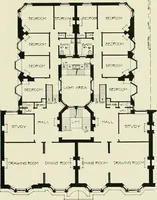
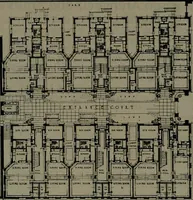
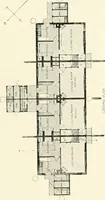
WORKING PLANS. APARTME\T HOUSE FORMESSRS. WILSON AND .\L4RTIX, SAN FRANCISCOC. A. MEUSSDORFFER, ARCHITECT I lu- .lic/iiltcl and I-.iriiifri … TYPICAL FLOOR PLAN. APARTMENT HOUSE FORMESSRS. WILSON AND MARTIN. SAN FRANCISCOC. A. .MEUSSDORFFER, ARCHITECT 86 The AnTiilcct ami En^^inccr apartment has from one to three private baths, finished in white enamel,with tile floors and wainscot and eqnipped with recessed tuljs. automaticshowers and…
Architecture · Building
Internet Archive · Public Domain Mark 1.0. Free to use for anything.