The Architect & engineer of California and the Pacific Coast (1905)
San Francisco, Calif. : Architect and Engineer Co · leaf 70
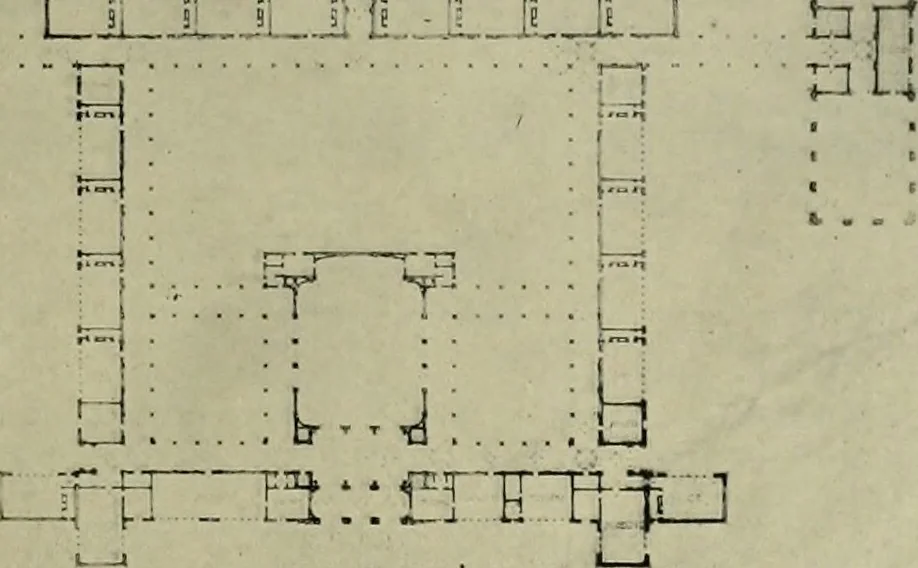
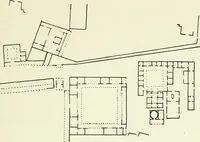
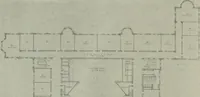
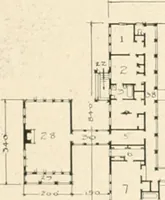
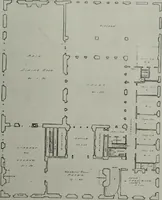
widely accepted.Principals and teachers rooms and the arrangement of g3-mnasia for boysand girls, preferably in adjoining wings, form the basis for many neat ad-justments in making a good plan. Toilets must be conveniently placed withrespect to each group of classrooms and the classrooms arranged… … COMPLETE PLAN OF LOCKIVOOD SCHOOL, OAKLAND Reinforced Coturclc Frame Hith Walls of Terra Colta Blocks. Note Ihc Open Cloislcr ElTecl. An e.vamfle of the Unit Plan—w Rooms to be Biiill at Present, on a If-Acrc Site Le-.cis P. Hobart, Architect The Buildings Selected For Publication. The above…
Architecture · Building
Internet Archive · Public Domain Mark 1.0. Free to use for anything.