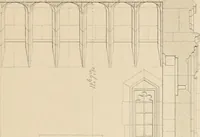
The Architect & engineer of California and the Pacific Coast (1905)
San Francisco, Calif. : Architect and Engineer Co · leaf 247
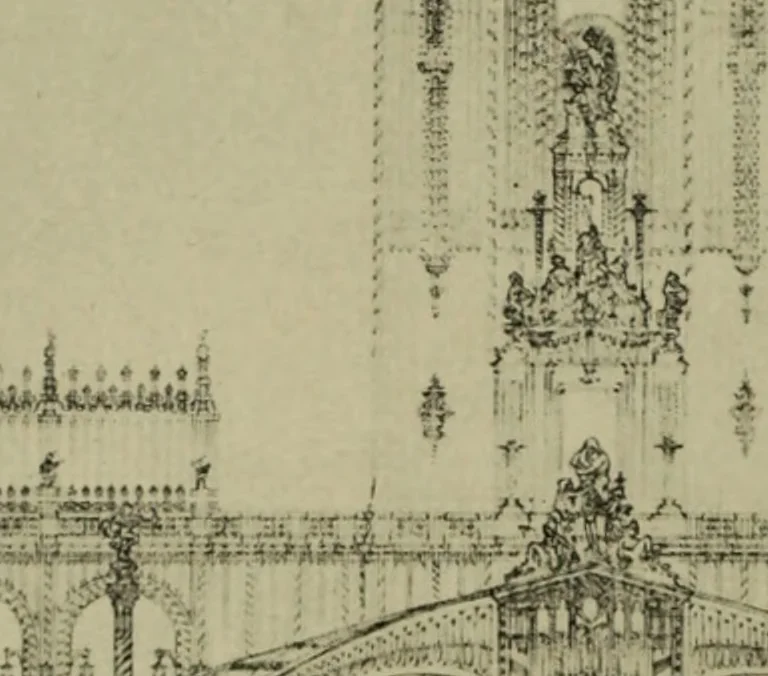
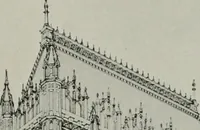
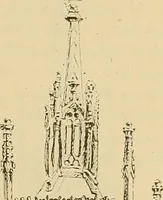
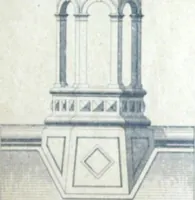
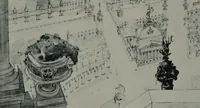
he central entrance to themain group ofeight exhibit ])alaces. The tower terminates in a globe. The structure is apyramidical mass, richly sculptured, rising from a base 12.^ feet s(piarethrough which passes a vaulted oi)ening (^0 feet in width and 110 feethigh, with an interior vault 72-C^ by… … -•■Tsar..•\ ■■•■• /7/IM OK rOWEK FIWM ARCHITECTS DRAWIXCLouis C. Mullgardt, Architect aiul 171 feet in width. Tliroui^h a ])assa^e in a threat niche or lialf domeit (>])ens into tlie Court of Palms, in each of the four corners of the court,behind a screen of cohnnns, is a niclie containin.y; a…
Architecture · Building
Internet Archive · Public Domain Mark 1.0. Free to use for anything.