The Architect & engineer of California and the Pacific Coast (1905)
San Francisco, Calif. : Architect and Engineer Co · leaf 131
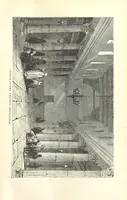
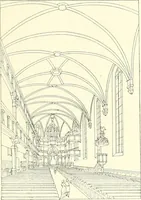
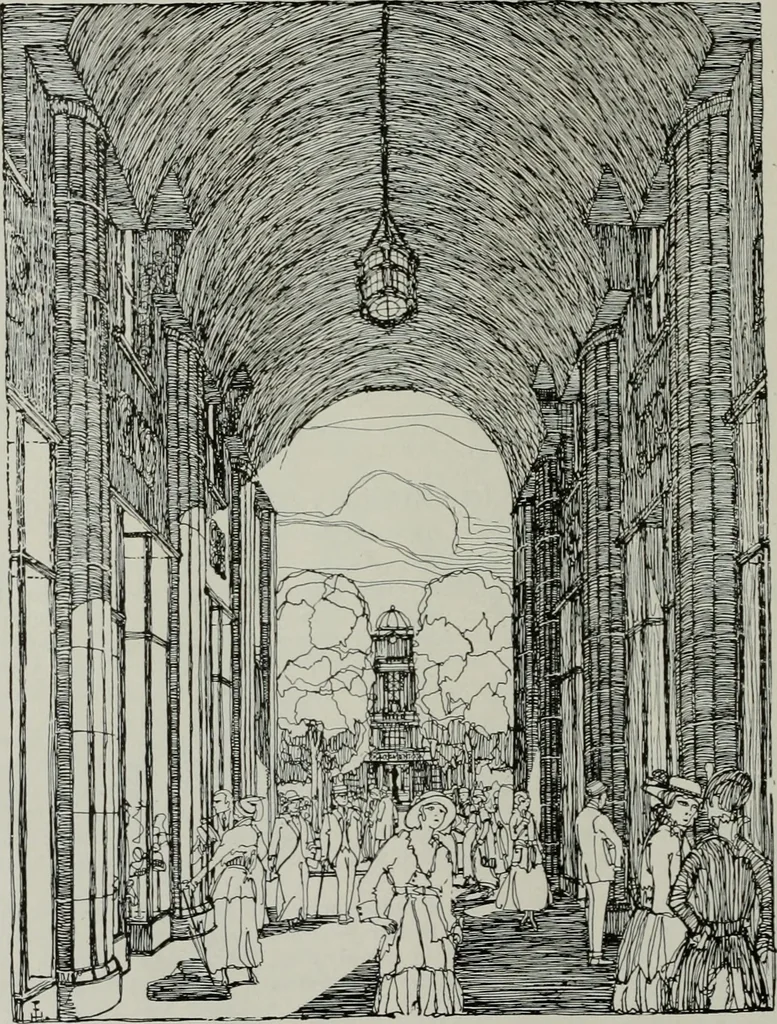
city can make. Fig. 1 illustrates the ])niposed treatment for the Civic Center portionof the city. A passage has been planned through the center of the blockbounded by Ninth and Tenth, J and K, on the main axis of the City Hall.This passage is modeled after those of European cities and will be… … FIG. ?. ISTERIOR OF PROPOSED PASSAGE. S.WRAMEXTO CIVIC CESTERR. A.HEROLD ARCHITECT The .IrcliilCi-t uml Eiisinwc 57 ings. Walks will be cut tiimuylt to .nive the necessary vistas ami iM-oine-nades. In carrying out the scheme for the City Hall Square it is proposedto use the entire block, the City…
Architecture · Building
Internet Archive · Public Domain Mark 1.0. Free to use for anything.
![An illustration from The United States art directory and yearbook : [1st-2d year] : a guide for artists, art students, travellers, etc. (1888)](https://img.insideoutlibrary.com/img/200/ia-unitedstatesartd02koeh-282-28@90.webp)