The Architect & engineer of California and the Pacific Coast (1905)
San Francisco, Calif. : Architect and Engineer Co · leaf 305
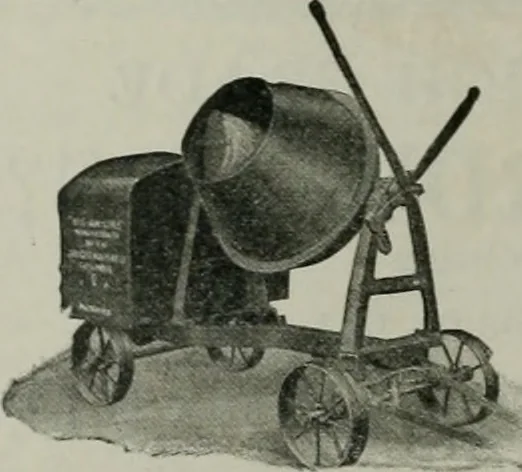
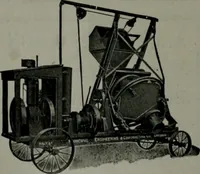
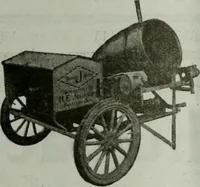
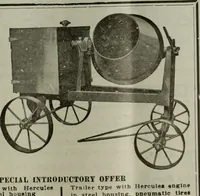
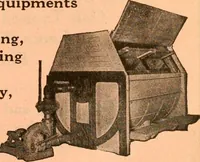
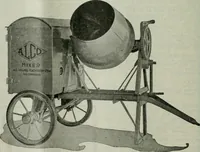
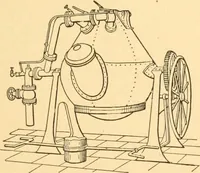
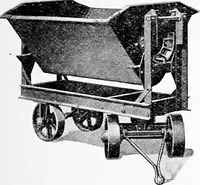
ld-ing will have concrete foundation,pressed brick facing, marble entrance,pine and hardwood interior trim andflooring, wall beds, composition rooting,electric elevator, steam heating system,vacuum cleaning plant. compositiondrainboards. The building will cost$100,000. New Partnership A. D. Collman… … THE BIG-AN-LinL[ CONCRETE and MORTAR MIXER Bisr Output—Little WeightBig Rrofits—Little CostCapacit> 35 Cu. Yds. a Dax All rounded surfaces—no comers for concrete to lodge in. Revolves on ball thrust bearing, hermetically sealed toprevent grit from working in. Equipped with levers for turning…
Architecture · Building
Internet Archive · Public Domain Mark 1.0. Free to use for anything.