The Architect & engineer of California and the Pacific Coast (1905)
San Francisco, Calif. : Architect and Engineer Co · leaf 355
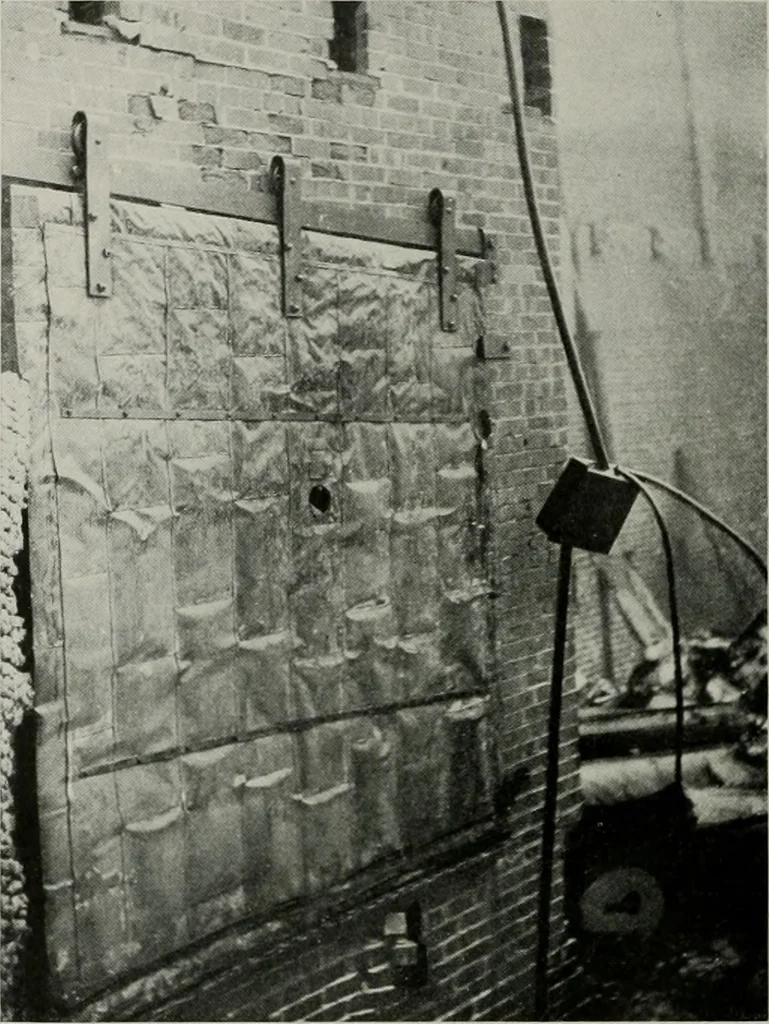
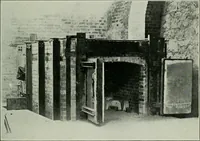
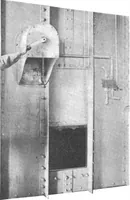
main beams of two piecesof timber side by side, bolted together. An air space between the pieces wasformerly advocated in behalf of better seasoning and possible avoidance ofdry rot. Experience has demonstrated, however, that this space not onlyreduces the resistance of the beams to fire by… … A Standard F.n- Door.—/» a large patter ivare-house in which everythingin one section was de-stroyed by Hre. a line ofstandard tin-clad Hredoors effectively pro-tected^ all stories of theadjoining section. Theaccompanying photographshows one of the doors.Self-rclcasi^ng timbersso7-ed the xualls…
Architecture · Building
Internet Archive · Public Domain Mark 1.0. Free to use for anything.