The Architect & engineer of California and the Pacific Coast (1905)
San Francisco, Calif. : Architect and Engineer Co · leaf 461
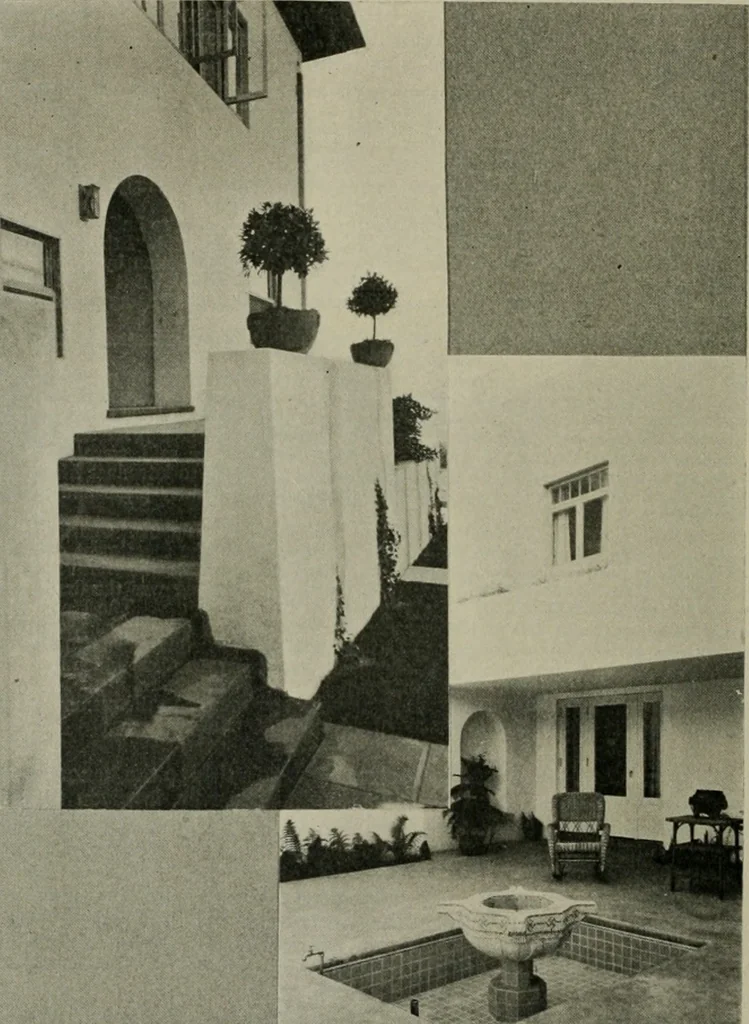
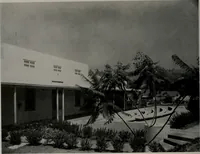
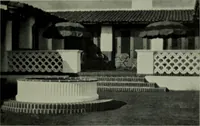
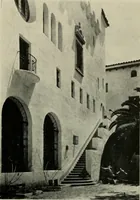
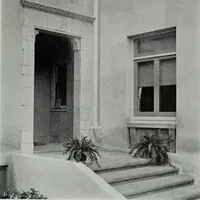
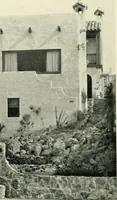
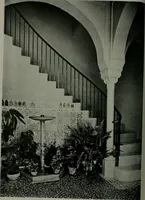
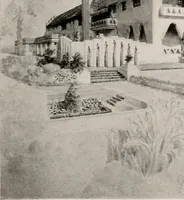
wice the space between floors, for to-day eleven stories arecrowded within a height of 150 feet. Perrets building was planned to be166 feet long and 140 feet wide, with supporting walls 12 feet thick at thebase. While never executed, the project of Perret in many ways was a re-markable prophetic… … IRlIXG J. GILL, \l hl 1(1 siir / I yi I SSI ON HOMLARCHITECT 77/( .IrchitCi-t Olid ILui^iiiccr 77 The Home of the Future —The New Architecture ofthe West By IKVIXC, J. f.lLL, Architect*All arti-it is known rather by what he omits. AKClllTI-XTLRK. \ictor Hugo says, is the great botik of the…
Architecture · Building
Internet Archive · Public Domain Mark 1.0. Free to use for anything.