The Architect & engineer of California and the Pacific Coast (1905)
San Francisco, Calif. : Architect and Engineer Co · leaf 836
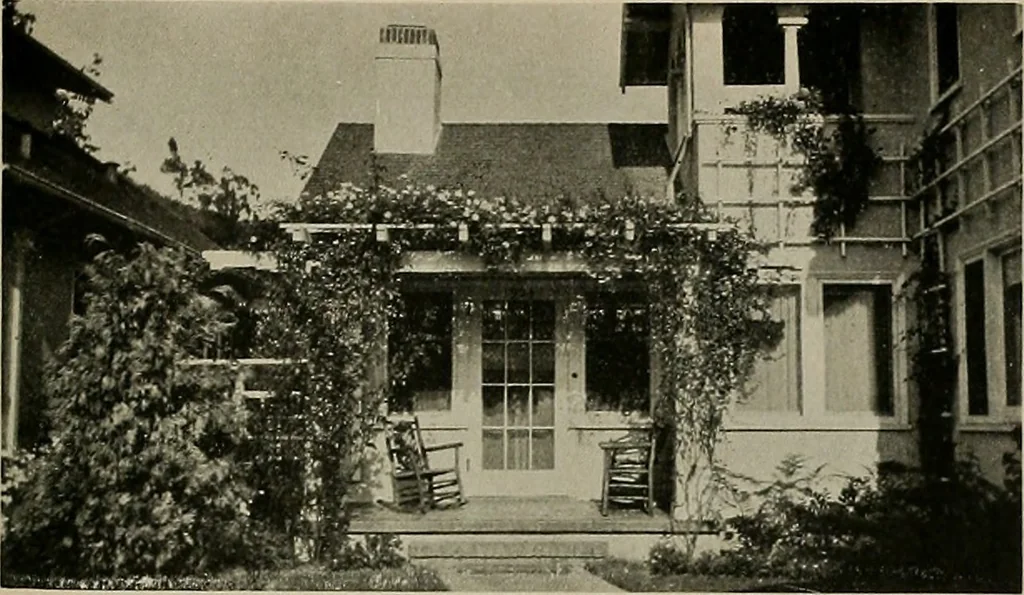
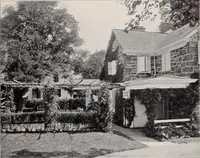
ly be termed Unit 3 for purposes of identi-fication. From tile major axis of this unit the longest sweep of the propertyis obtained, some 300 feet deep. One looks across a sunken panel of turf toa bridge, across a driveway to a pergola tea house, over this to a two-storyhouse which will crown the… … l-STR.IXCE TO HOUSE ;—SUl!i IIUMULIKE FEELIXG Of CO/.IXESS Unit 4 is a combination of formal and informal development. Its approachis direct; passing house 10 it branches as shown on the plan. This unit vistawill be closed by house 13 when built. An informal oval pool is shown onthe axis line.…
Architecture · Building
Internet Archive · Public Domain Mark 1.0. Free to use for anything.