The Architect & engineer of California and the Pacific Coast (1905)
San Francisco, Calif. : Architect and Engineer Co · leaf 836
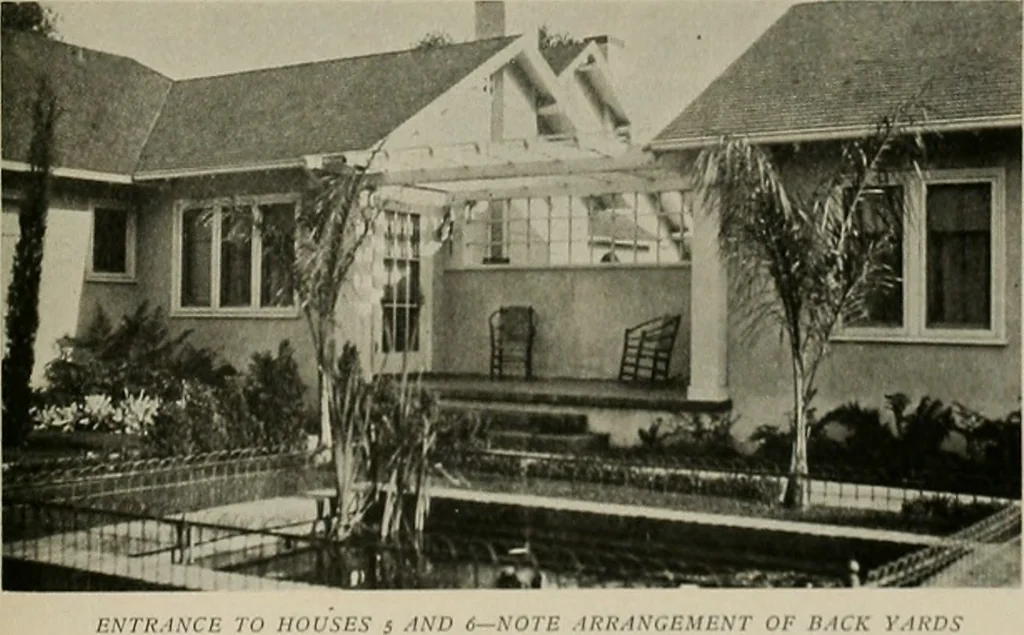
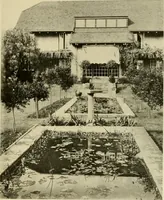
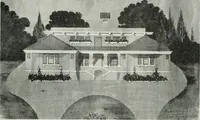
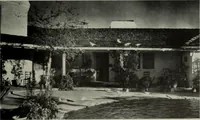
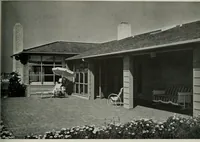
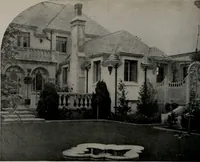
An informal oval pool is shown onthe axis line. Units 1 and 2 have a service walk for the delivery of household suppliesto the back doors. Unit 4s service arrangements are by means of the northdriveway, whicii is al.so the approach to the garage courtyard. This drive-way passes through an archway… … EI^TK.tXCE 10 llOVSh Tlie Arcliitcct and Ewjinccr
Architecture · Building
Internet Archive · Public Domain Mark 1.0. Free to use for anything.