The Architect & engineer of California and the Pacific Coast (1905)
San Francisco, Calif. : Architect and Engineer Co · leaf 553
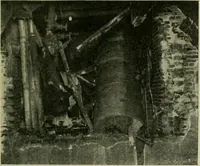
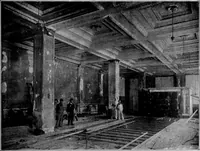
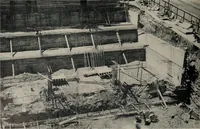
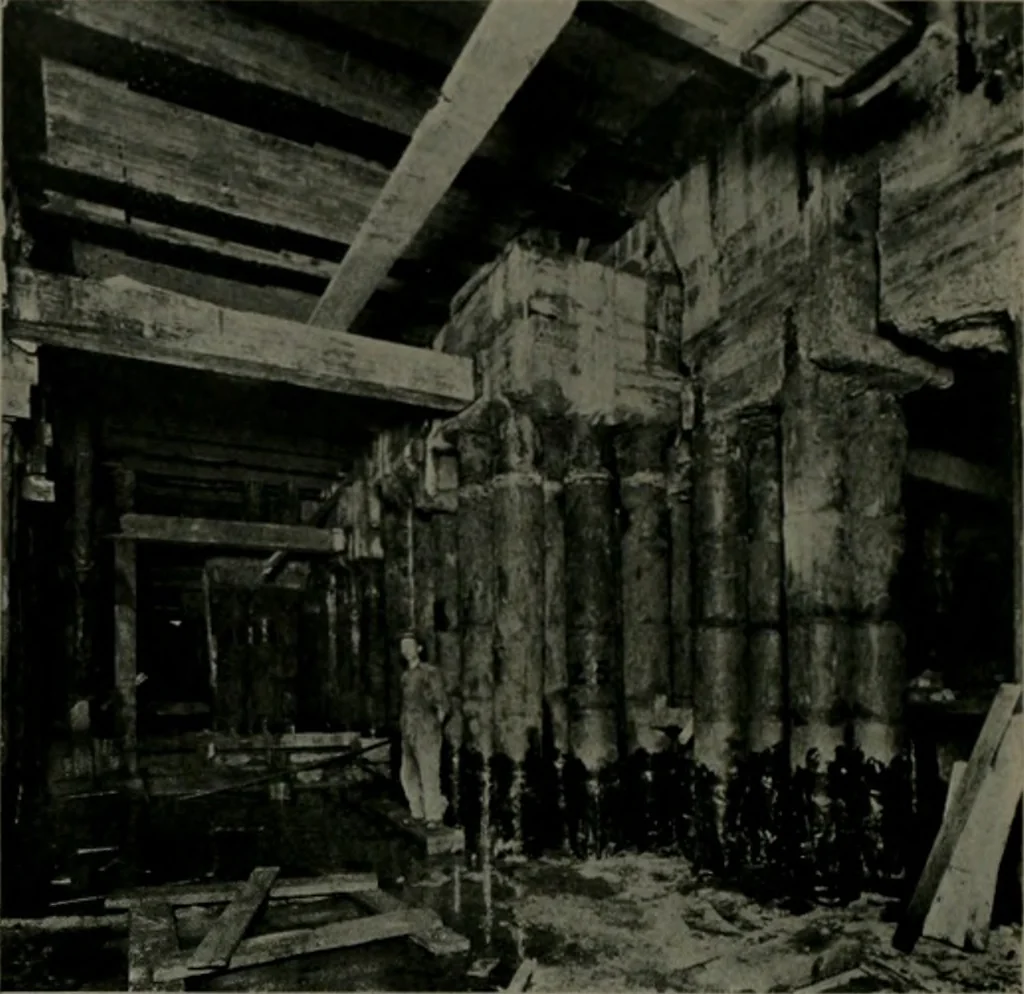
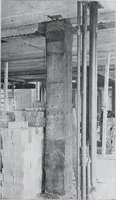
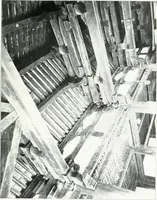
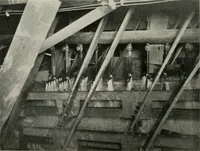
llation of machinery and plant that hadbeen installed in that jiart of the sub-basement needed by the contractor forct lUstmeti( in < iperations. .After the space was cleared, shallow excavations were iiiade in the sub-basement tloor and Id inches of the old concrete footings were removed oneach… … FERMANENT UNDERPINNING / ,, 11/:/:A .SC/JII.II TRACKS. TEMPORARY PILL tt(.W/^/i.s MARKED if TO BE REMOVED iiiclics (Iccj) and cx-tiiulini,- the fulllength of tlic build-ing was success-ively assembled imeach side of each uftwo rows of foot-ings and thoroughlyconnected to tlKiuby 14-inch squaresteel…
Architecture · Building
Internet Archive · Public Domain Mark 1.0. Free to use for anything.
![An illustration from The Mason Machine Works, Taunton, Massachusetts, U.S.A., inventors and builders of cotton machinery : Founded 1842 ; Incorporated 1873 ; [Catalogue] (1898)](https://img.insideoutlibrary.com/img/200/ia-masonmachinework00maso-9-1@90.webp)