The Architect & engineer of California and the Pacific Coast (1905)
San Francisco, Calif. : Architect and Engineer Co · leaf 427
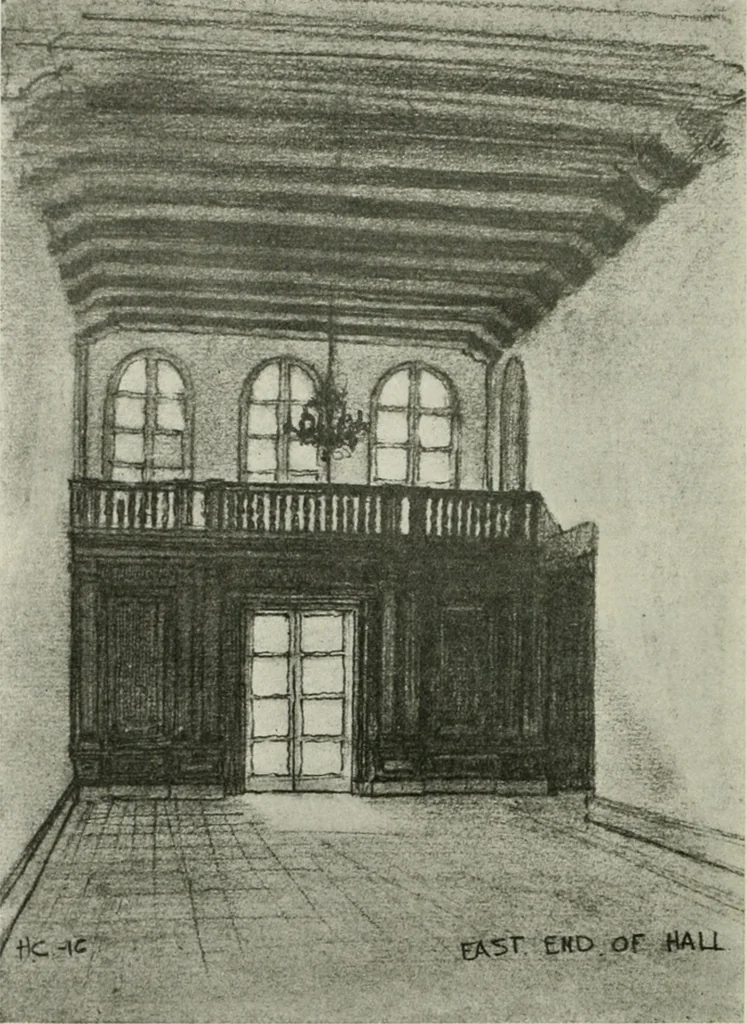
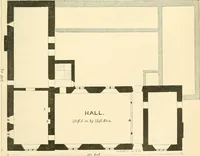
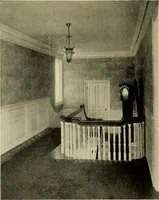
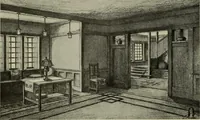
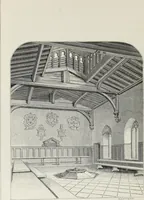
et door, of the farm house in its extendedannexes, outside staircase and walled yards. The arrangement of livingrooms in the center, with the family on the main floor and the servantsquarters at the opposite end, is essentially medieval. .And so, too, arethe rooms strung together and connected from… … INTER/OR. VILLA OF MR. CHARLESD. BLAXEY. SARATOGA. CALIFORNIAWILLIS POLK &■ CO.. ARCHITECTS THE ARCllirF.CT AXD EXGLMiER 67 the j^rowtli nf tlie siiil, consist uf riHinis added to rooms and connectedwith an outside jiorch or portico. Another manorial feature is seen in themassive and…
Architecture · Building
Internet Archive · Public Domain Mark 1.0. Free to use for anything.