San Francisco : Architect and Engineer, Inc · leaf 897
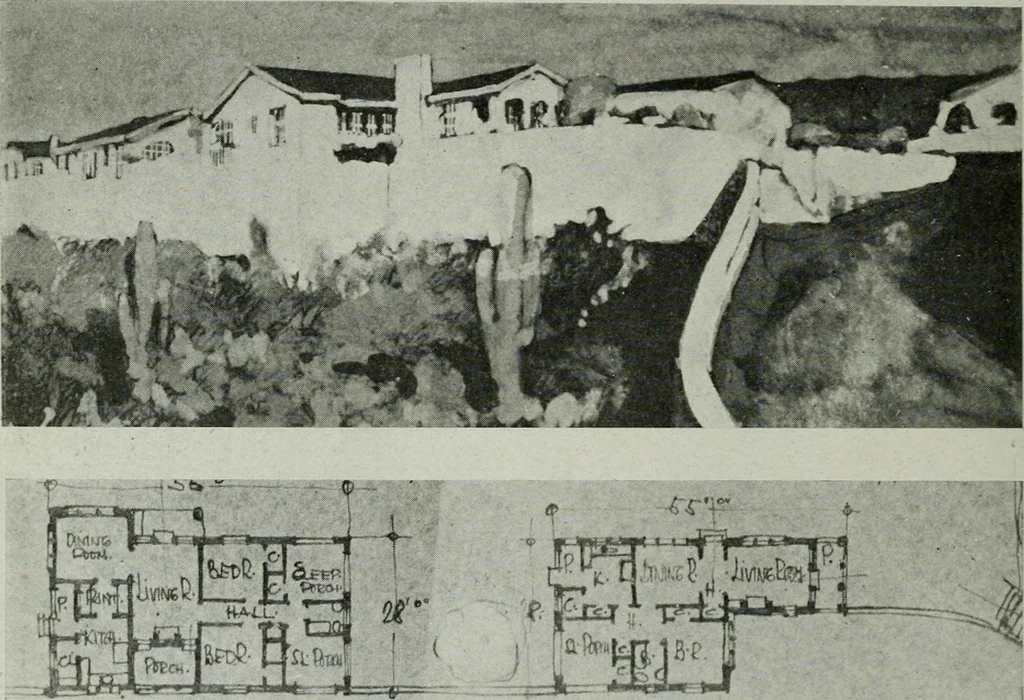
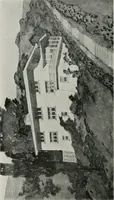
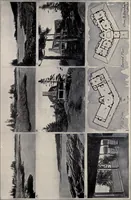
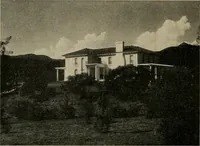
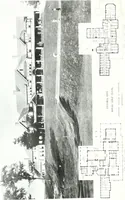
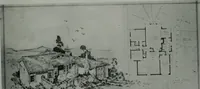
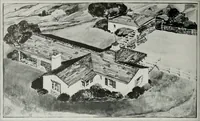
in an isolated com-munity in order to provide for anything beyond mere existence ; and alsoby the need of suiting a standardized concrete construction. (Precast con-crete slabs, Unit Method.) The houses are generally of a long and narrow type, as the steep groundslopes offer a practical limitation… … DETACHED HOUSES IN AMERICAN TOWN, MINING TOWN NEAR JEROME, ARIZONA Herding & Boyd, Architects the bedrooms, sleeping porch and bath. A basement is provided, running thefull width of the house and approximately one-half of the depth on the down-hill side, as this area provides a natural…
Architecture · Building
Internet Archive · Public Domain Mark 1.0. Free to use for anything.