San Francisco : Architect and Engineer, Inc · leaf 377
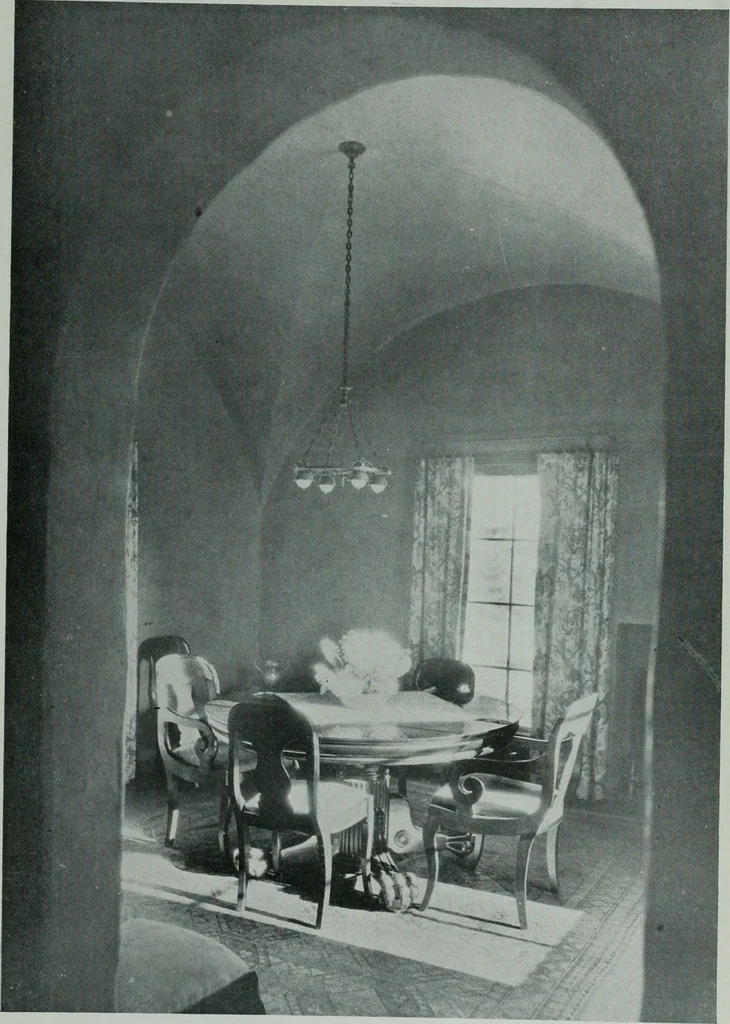
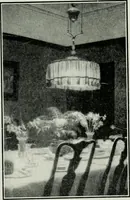
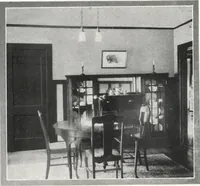
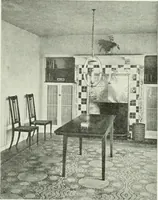
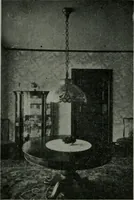
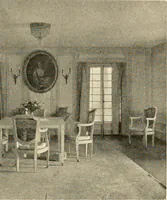
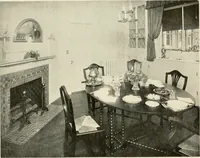
elaborate wood architecture of the Pixley house treated withthe calculated austeritv of the rooms which Mr. Hobart has planned for theCravens house (page53). Such incongruities would be grotesque to anysensitive person; and the idea serves to emphasize the actually existingharmony which pervades… … DINING ROOM, HOUSE FOR MR. GEORGE T. COOK PFRBLEBEACH, CAL. PIERPONT & WALTER S. DAVIS, ARCHITECTS THE ARCHITECT AND ENGINEER 51
Architecture · Building
Internet Archive · Public Domain Mark 1.0. Free to use for anything.