San Francisco : Architect and Engineer, Inc · leaf 10
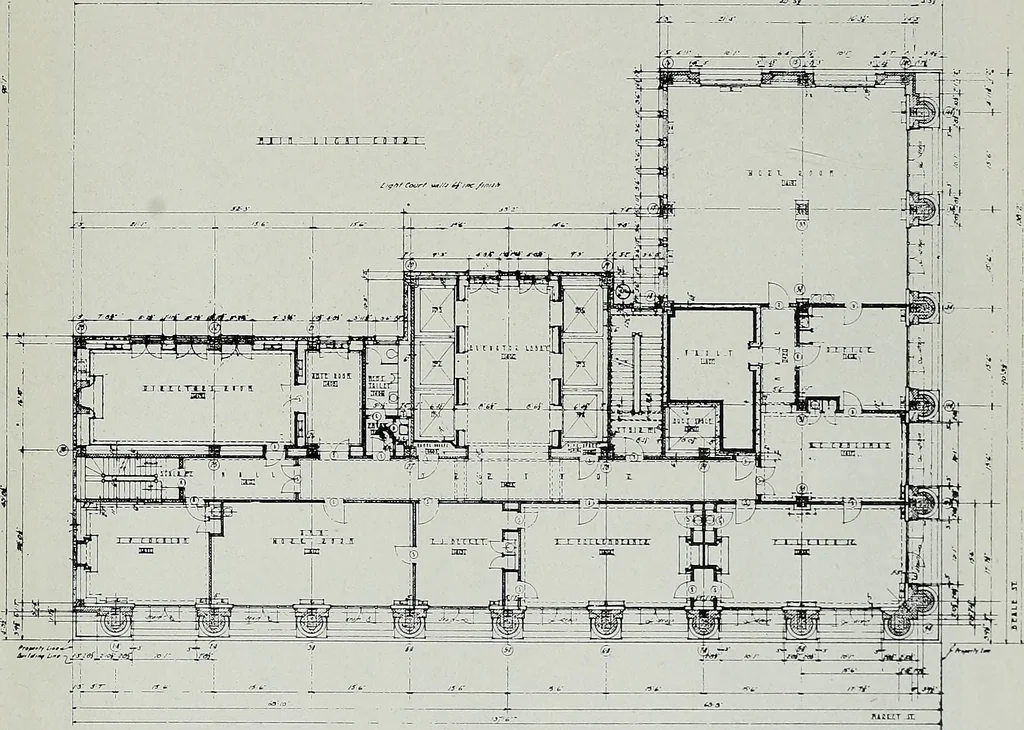
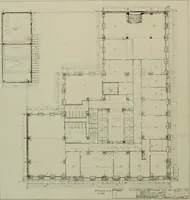
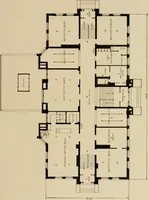
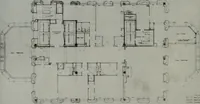
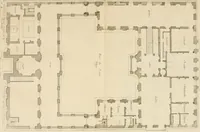
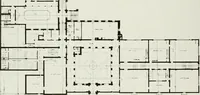
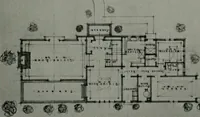
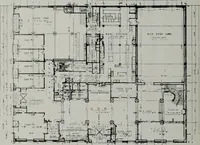
imum of light and the most direct and con-venient access to the offices. The first floor being most readily accessible, is devoted to those de-partments which are in closest touch with the public. The entrance leadsdirectly into a spacious vestibule. The most important space, the ele-vator lobby,… … iiiuimt urncis j jmj or ontciou. PLAN, EXECUTIVE OFFICES, P. G. & E. BUILDINGBakewell and Brown, Architects walls of the vestibule and entrance lobby are of warm buff Bedfordstone with a richly decorated coffered ceiling. The typical floors from the seventh to the sixteenth stories all…
Architecture · Building
Internet Archive · Public Domain Mark 1.0. Free to use for anything.