San Francisco : Architect and Engineer, Inc · leaf 188
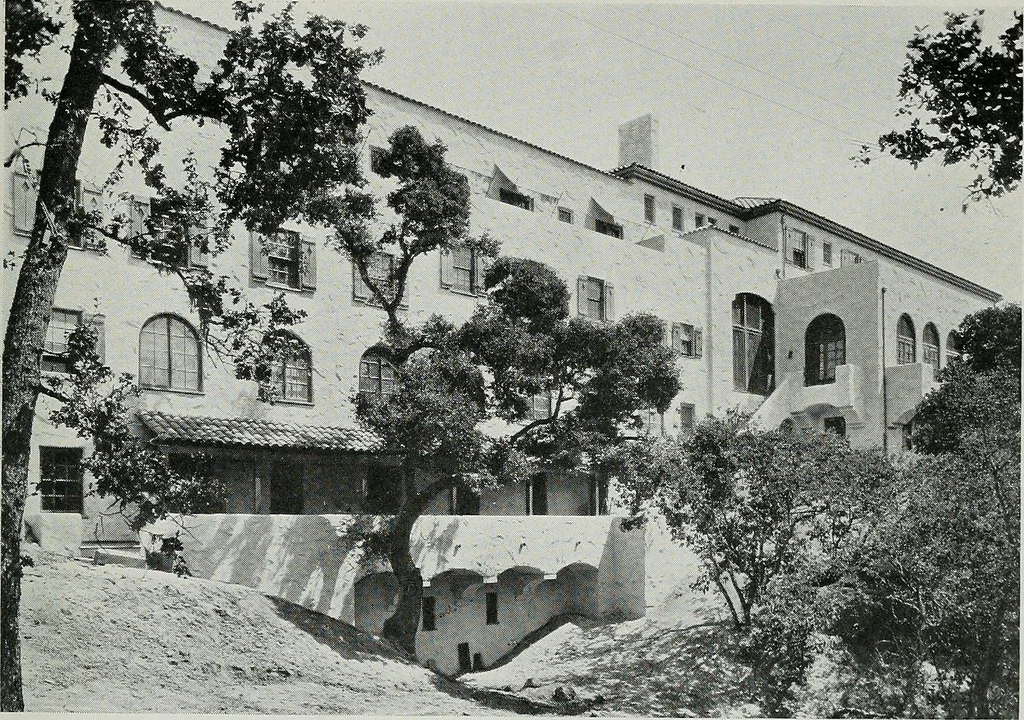
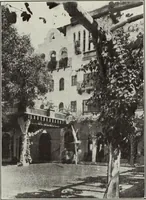
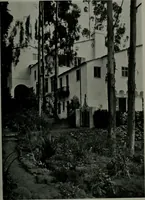
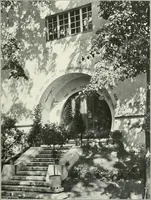
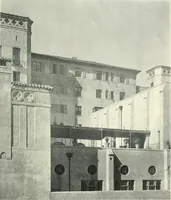
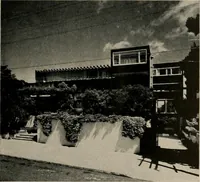
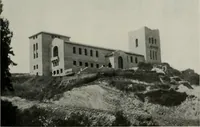
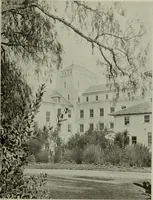
ances. Lockers and showers occupy this entire floor. The sub-basement, with the exception of a portion reserved for thegolf professional and caddy master, is the utilitarian portion of thebuilding, according to the club manager, here being the refrigeratingplant, heating plant and storage rooms.… … CANYON VIEW, ORINDA COUNTRY CLUB, ALAMEDA COUNTYW. H. Crim, Jr.. and Hamilton Murdock, Architects fessionals shop to the caddy room, making such acquisitions as he de-sires enroute, thence starting upon his long and hopeful walk upon thecourse itself. A well-planned and efficient arrangement that…
Architecture · Building
Internet Archive · Public Domain Mark 1.0. Free to use for anything.