San Francisco : Architect and Engineer, Inc · leaf 342
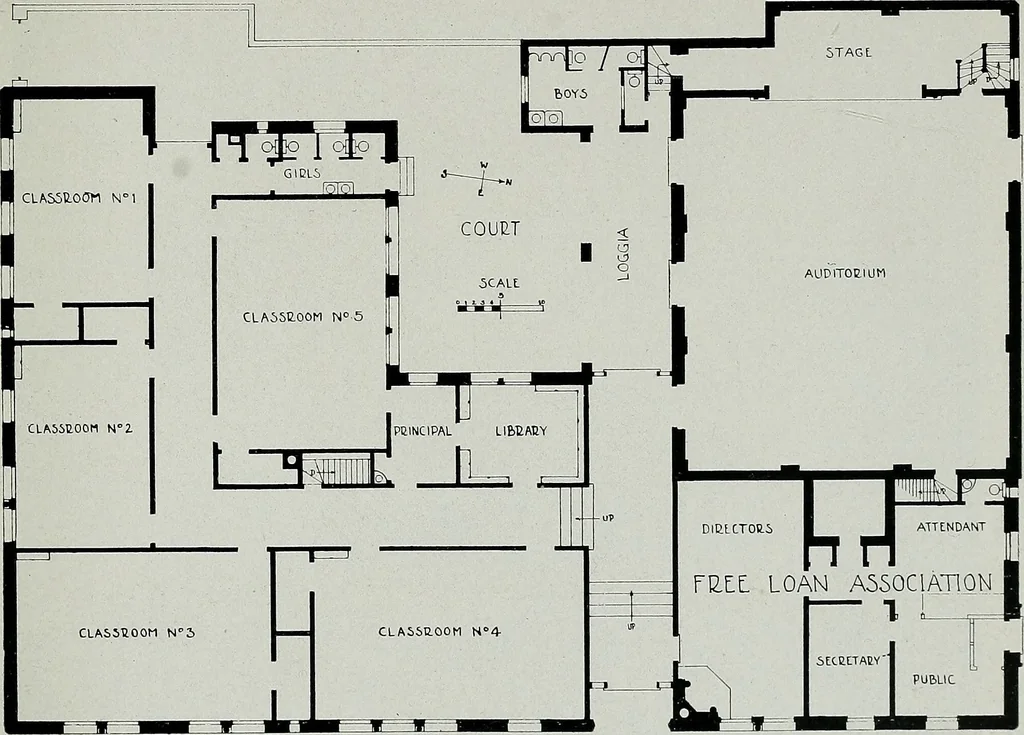
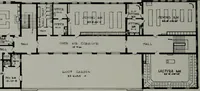
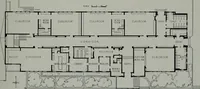
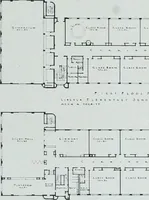
ssentially as a business office withpublic and private spaces, and the Jewish Educational Society, whichoccupies the remainder of the building as a school. This portion consistsof five classrooms, principals office and library, auditorium, seatingabout three hundred, and play court. The school is… … PLAN, ALPER MEMORIAL BUILDING, SAN FRANCISCOMorrow and Garren, Architects The construction is self-supporting brick for the outside walls andwood for the interior. The walls are built of used brick, well enoughcleaned to eliminate lumps of mortar, but still showing the discolora-tion of use and in…
Architecture · Building
Internet Archive · Public Domain Mark 1.0. Free to use for anything.