San Francisco : Architect and Engineer, Inc · leaf 87
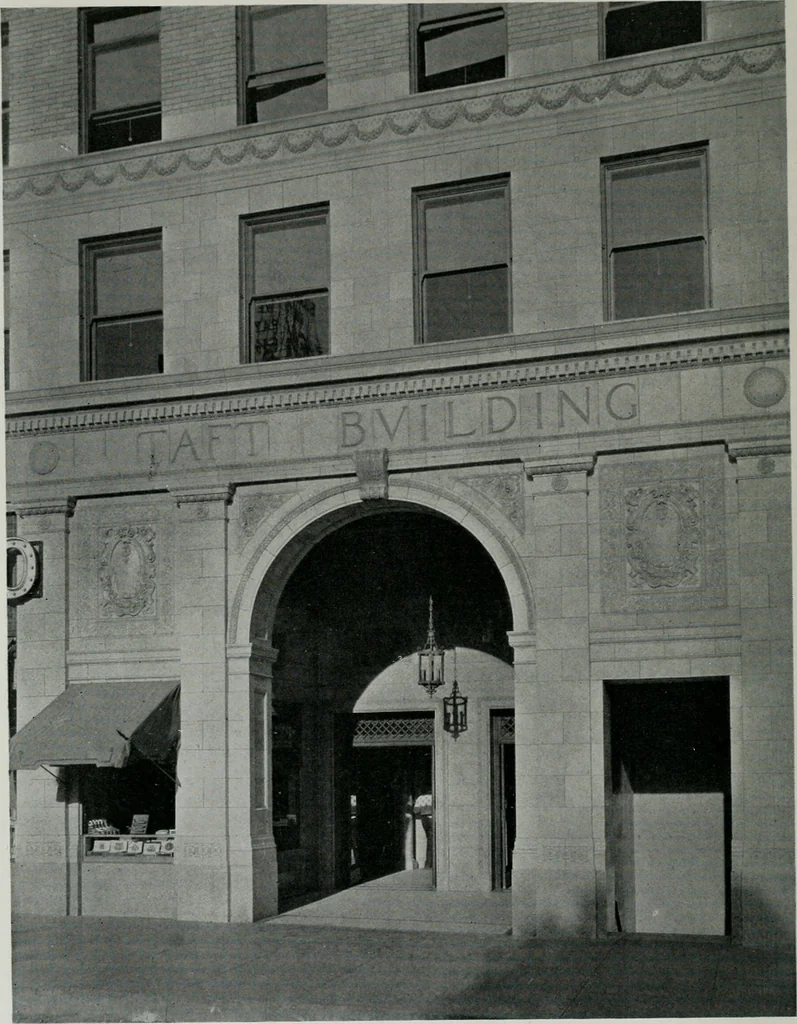
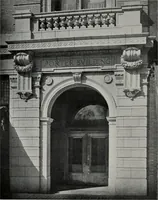
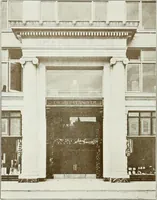
tion pic-tures and stereoptician views. Other facilities on the ground floor willbe a special nurses dressing and locker room with accommodations forone hundred; an emergency receiving department with detention roomstor cases suspected of contagion; store rooms, for pharmaceutical andsurgical… … ENTRANCE, TAFT BUILDING. HOLLYWOODWalker and Eisen, Architects and Engineers east wing. All patients trays will be set in this kitchen and trans-ported to the various floors by means of a battery of six automaticdumb waiters. Trays will be returned by a subveyor traveling fromthe diet service room…
Architecture · Building
Internet Archive · Public Domain Mark 1.0. Free to use for anything.