San Francisco : Architect and Engineer, Inc · leaf 88
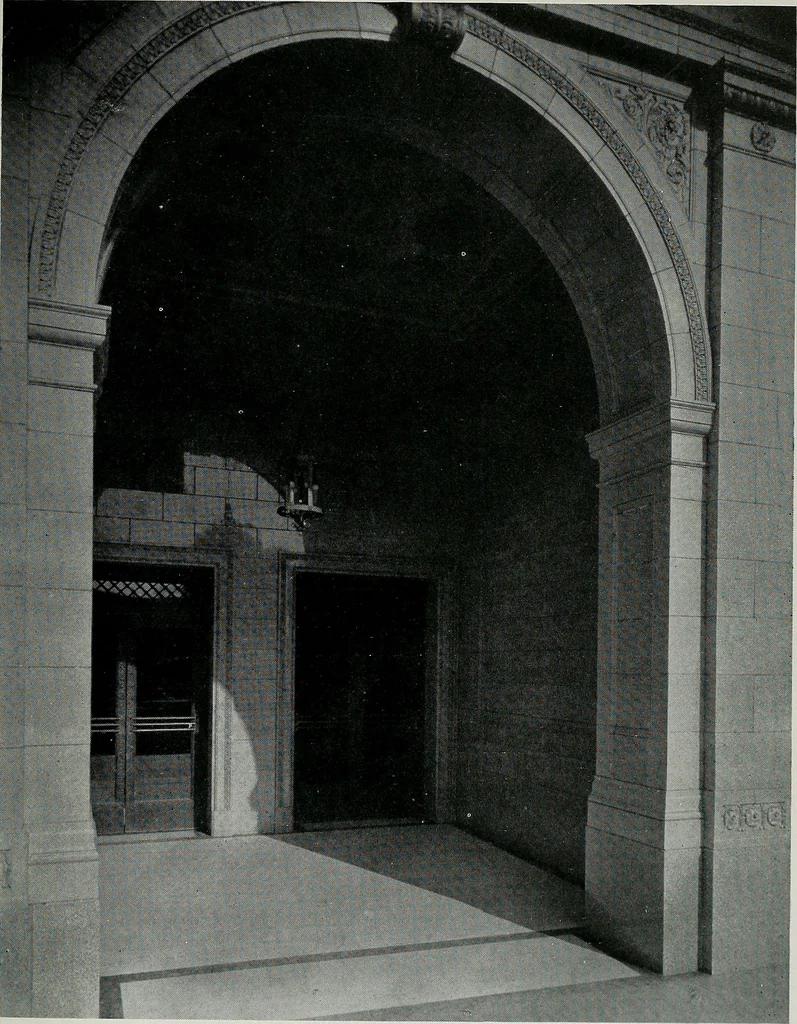
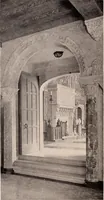
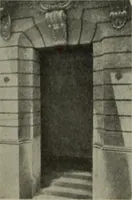
Trays will be returned by a subveyor traveling fromthe diet service room on each floor to the dishwashing room in thekitchen. This subveyor shifts automatically from vertical to horizontaltravel on reaching the ground floor, thus obviating all carrying of re-turning trays in the kitchen. A special… … ENTRANCE DETAIL, TAFT BUILDING. HOLLYWOODWalker and Eisen, Architects and Engineers The entrance lobby will be a feature of the new hospital. A highceiling, Batchelder tile walls, marble floor and counters, mahogany wood-work and bronze grill work will give it an air of loftiness and perma-nence.…
Architecture · Building
Internet Archive · Public Domain Mark 1.0. Free to use for anything.