San Francisco : Architect and Engineer, Inc · leaf 89
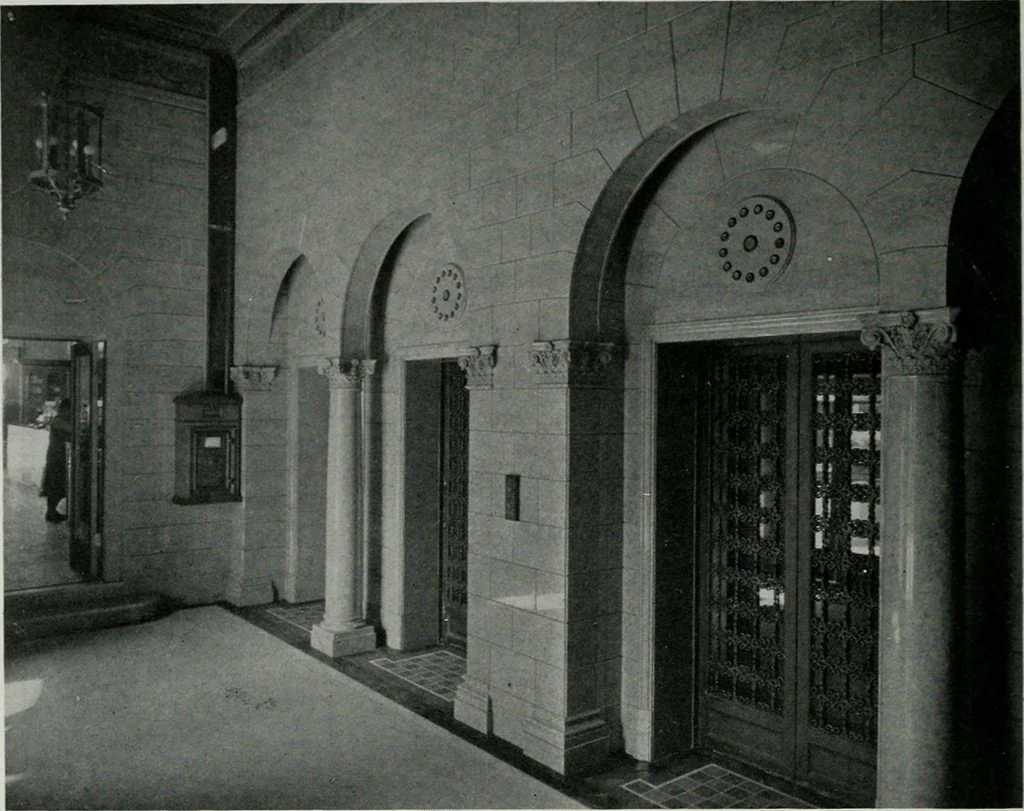
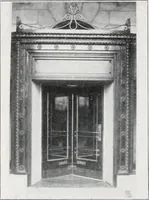
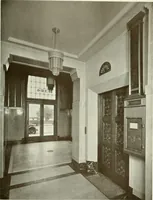
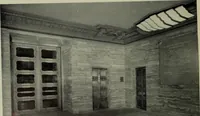
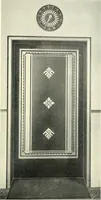
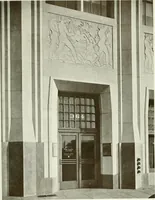
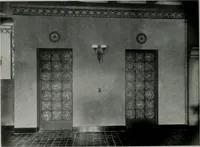
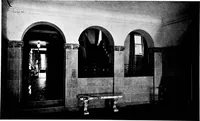
by a double stairway of ten steps will lead to themain or administrative floor and elevator foyer. On one side is thepharmacy, equipped like a high-grade retail drug store; on the other sidethe cashiers office and general bookkeeping offices. Directly oppositethe elevator entrances is a flower… … ELEVATOR LOBBY, TAFT BUILDING, HOLLYWOODWalker and Eisen, Architects and Engineers
Architecture · Building
Internet Archive · Public Domain Mark 1.0. Free to use for anything.