San Francisco : Architect and Engineer, Inc · leaf 176
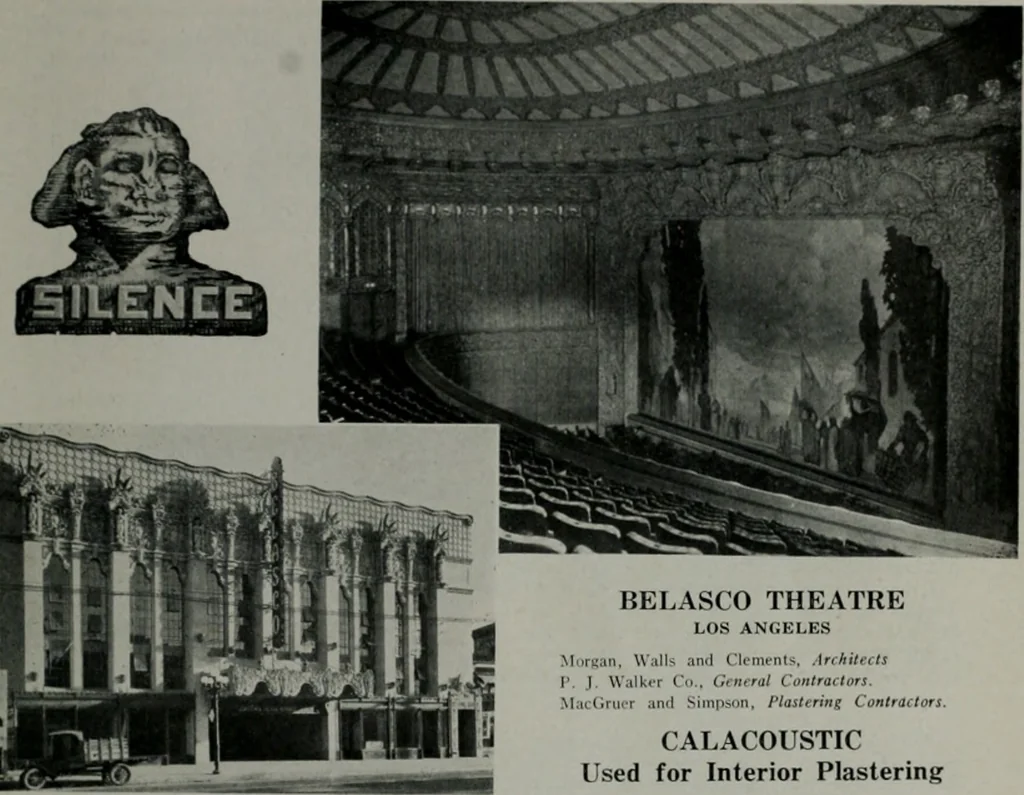
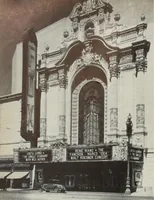
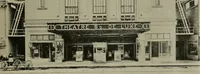
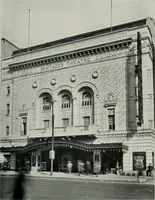
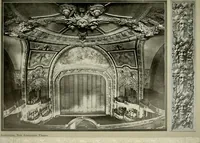
floorplan, approximately 60x90 feet. Locationis the southwest corner of Ethol andWayne avenues on a lot approximately100x98 feet. Six-Story Building I. M. Sommer & Co., 901 Bryant street,San Francisco, have been awarded a con-tract to erect a six-story and basement,reinforced concrete building,… … BELASCO THEATRE LOS ANGELES MorKan, Walls and Clements. ArchitectsP. J. Walker Co.. General Contractors.M;ic(irucr and Simpson. Itastering Contractors. CALACOUSTICUsed for Interior Plastering CALACOUSTIC SOUND ABSORBING PLASTER Was developed to solve the acoustic problems in ALL typesof buildings.…
Architecture · Building
Internet Archive · Public Domain Mark 1.0. Free to use for anything.