San Francisco : Architect and Engineer, Inc · leaf 243
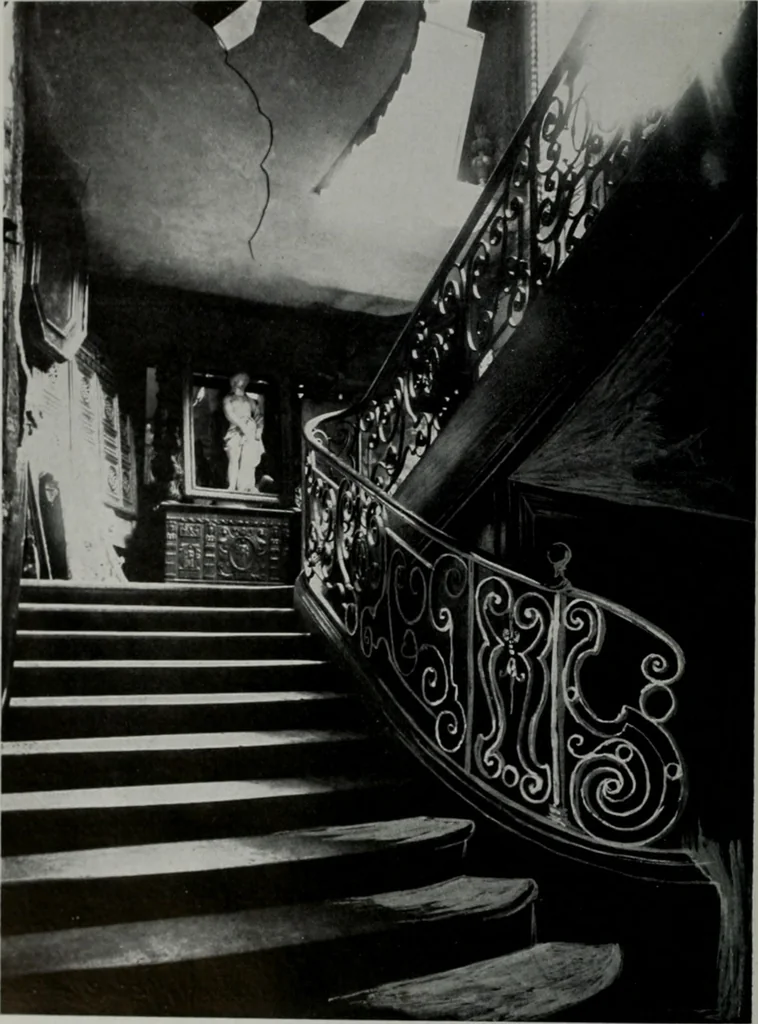
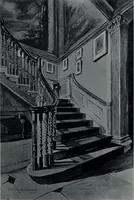
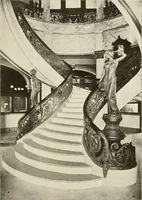
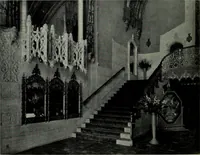
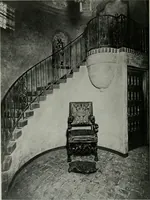
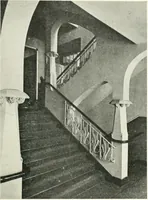
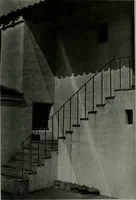
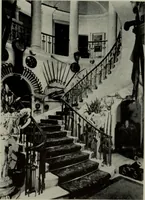
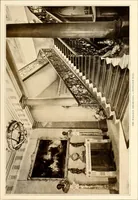
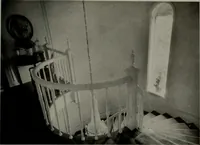
.sposition seems?to be a hall, centrally located in bighouses, with stairway in it or beside it. As it is the one means of com-munication with the upper floors, it should be easily accessible from allparts of the house. Its size should be proportional to the rest of the house and to theuse to which… … KIG. »—HOSPITABLE AND COMFORTAHI.K MARCH, 1927 1)3
Architecture · Building
Internet Archive · Public Domain Mark 1.0. Free to use for anything.