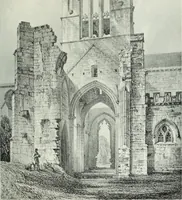
The architectural antiquities of Great Britain : represented and illustrated in a series of views, elevations, plans, sections, and details, of various ancient English edifices : with historical and descriptive accounts of each (1807)
Britton, John, 1771-1857 · London : Longman, Hurst, Rees, and Orme, J. Taylor, Architectural Library, and the author · leaf 219
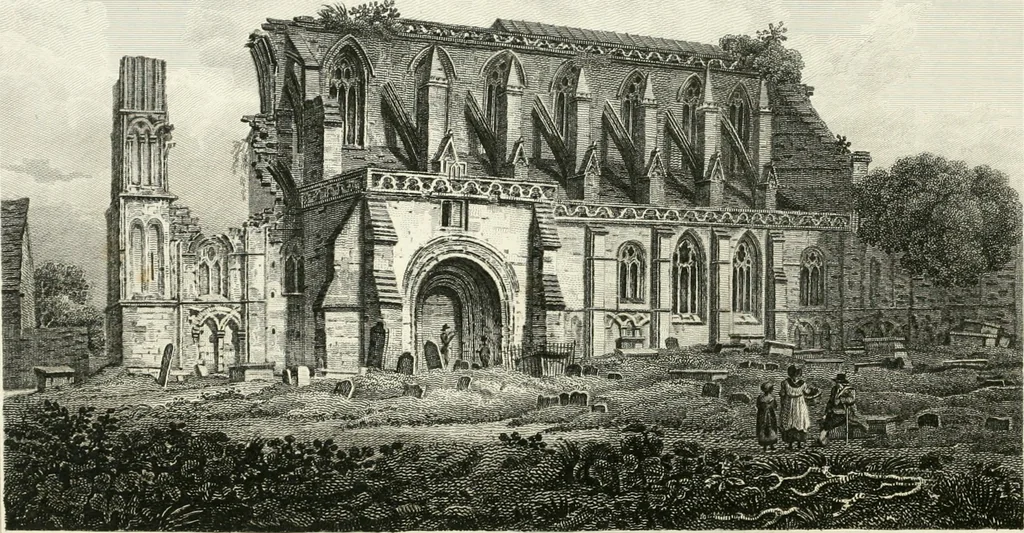
n, et Will, de Worcestre, p. 283. 8vo. 1798. t Expecting to have obtained some satisfactory measurements and inforraatioo, as to the originalextent and arrangement of the Abbey, and its connecting buildings, I intended to have had an en.graved grouad plan of the whole ; but must forego my… … ^^1 MALMSBURY ABBEY CHURCH. II Other yet standith a greate square Toure at the West Ende of the Church.*In this laconic information we are told that a central tower, with a lofty steeple,was standing only a few years before Leland v-isited MaKnsbury, and that alarge square tower remained at that…
Architecture
Internet Archive · Getty Research Institute · Public Domain Mark 1.0. Free to use for anything.